
106 Beachwalk TRL, Luna Pier, MI 48157
Local realty services provided by:ERA Prime Real Estate Group
106 Beachwalk TRL,Lunapier, MI 48157
$187,900
- 2 Beds
- 2 Baths
- 1,008 sq. ft.
- Single family
- Active
Listed by: sheri fricke
Office: real estate one-southgate
MLS#:20261090096
Source:MI_REALCOMP
Price summary
- Price:$187,900
- Price per sq. ft.:$186.41
- Monthly HOA dues:$175
About this home
ALL KITCHEN APPLIANCES LESS THAN 4 YEARS OLD AS WELL AS LUXURY VINYL PLANK FLOORING THOUGHOUT! Discover carefree waterfront community living in this charming GOLF-CART-COMMUNITY condominium community in Luna Pier. TOTAL TAXES $2,675.34. This townhouse style condo offers 2 good size bedrooms and 1 and one-half baths. A welcoming open-concept main floor is designed for comfortable everyday living and entertaining. Upon entering THRU NEW STORM DOOR, by a few steps through the front door you will feel at home. Openness is key for the main floor as you move through the living room and view the breakfast bar. The kitchen is fully assessable to cook up a storm! Half bath on main floor. Step through the NEWER Storm door onto your private deck overlooking a beautiful pond and picturesque fountains. Perfect setting to relax and enjoy the privacy and view. The upper-level features two spacious bedrooms, a very pretty full bath, NEW VANITY TOP, primary bedroom offers a balcony. Stackable WASHER AND DRYER ON 2ND FLOOR. Storage is plentiful, including additional storage space, conveniently located on the ground level entrance of an attached garage. The depth of the garage gives you flexible space to have multiple vehicles, tools, etc. or any deemed storage. The home has been well cared for by the owners. FRESHLY PAINTED THROUGHOUT end of 2023. Being a golf cart community the owners are willing to negotiate their less than 50 hours of a newer golf cart. Luna Pier offers so much for the busy lifestyle or those that want to relax and enjoy a walk to the beach and even fishing at the pier. Conveniently located near downtown Monroe and Toledo. This is an opportunity to admire, appreciate and soak up coastal living with walkable areas to shopping, dining, and recreation. As you will see in the photos the area is gorgeous and peaceful. Visit the "lighthouse" on the foot of Luna Pier, located near the parking lot, the soft sand beach and take in the view of the beauty amongst you....
Contact an agent
Home facts
- Year built:2004
- Subdivision & Development:EVANS LANDING CONDOS
- Listing ID #:20261090096
- Added:11 day(s) ago
- Updated:November 18, 2026 at 11:04 AM
Rooms and interior
- Bedrooms:2
- Total bathrooms:2
- Full bathrooms:1
- Half bathrooms:1
- Rooms Total:4
- Basement Description:Interior Entry, Private, Unfinished, Walk-Out Access
- Living area:1,008 sq. ft.
Heating and cooling
- Cooling:Central Air
- Heating:Forced Air, Natural Gas
Structure and exterior
- Year built:2004
- Building area:1,008 sq. ft.
- Architectural Style:Townhouse
- Construction Materials:Stone, Stucco, Vinyl Siding
- Exterior Features:Balcony, Deck, Grounds Maintenance, Patio, Porch, Private Entrance
- Foundation Description:Basement, Poured, Slab
- Levels:Three
Utilities
- Water:Public
- Sewer:Public Sewer
Finances and disclosures
- Price:$187,900
- Price per sq. ft.:$186.41
- Tax amount:$2,675
Features and amenities
- Appliances:Dishwasher, Electric Cooktop, Free Standing Electric Oven, Free Standing Refrigerator, Washer/Dryer Stacked
Parking
- Parking description:Attached, One and Half Car Garage
- Garage spaces:1.5

New listings near 106 Beachwalk TRL
- New
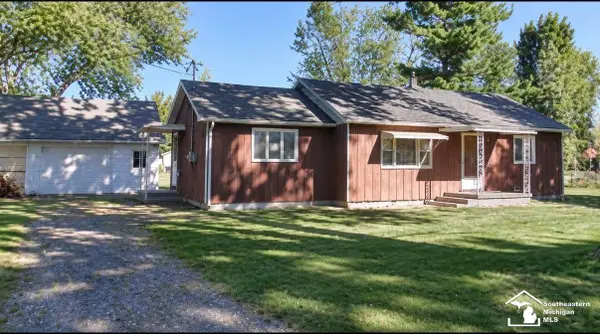 $39,000Active3 beds 1 baths1,028 sq. ft.
4412 Center 2nd ST, LunaPier, MI 48157
MLS# 57050227432Listed by: THE DANBERRY COMPANY - TEMPERANCE 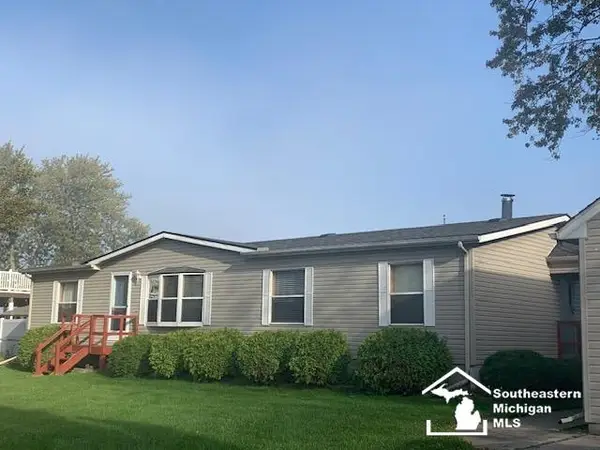 $439,900Active3 beds 2 baths1,512 sq. ft.
11008 Harold DR, LunaPier, MI 48157
MLS# 57050226676Listed by: VANDERGRIFT COMPANY $649,900Pending3 beds 3 baths3,360 sq. ft.
4555 Allen Cove Road, Luna Pier, MI 48157
MLS# 26056004Listed by: REAL ESTATE ONE INC MONROE $524,900Active3 beds 3 baths2,441 sq. ft.
11044 Harold Drive, Luna Pier, MI 48157
MLS# 26054131Listed by: REAL ESTATE ONE INC MONROE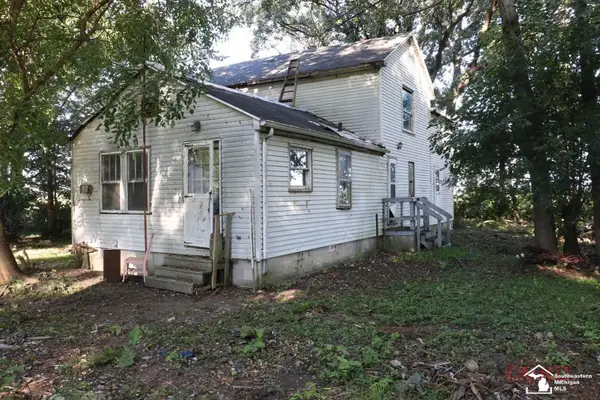 $45,777Pending3 beds 1 baths1,899 sq. ft.
4514 N 3rd ST, LunaPier, MI 48157
MLS# 57050224448Listed by: THE DANBERRY COMPANY - TEMPERANCE $309,900Pending3 beds 3 baths1,634 sq. ft.
4532 Grove ST, LunaPier, MI 48157
MLS# 57050224250Listed by: KEY REALTY ONE LLC - SUMMERFIELD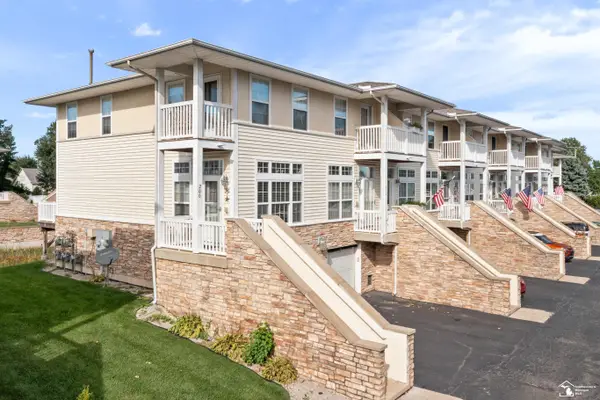 $199,900Active2 beds 2 baths1,008 sq. ft.
200 Beachwalk TRL, LunaPier, MI 48157
MLS# 57050221447Listed by: WIENS AND ROTH REAL ESTATE - LAMBERTVILLE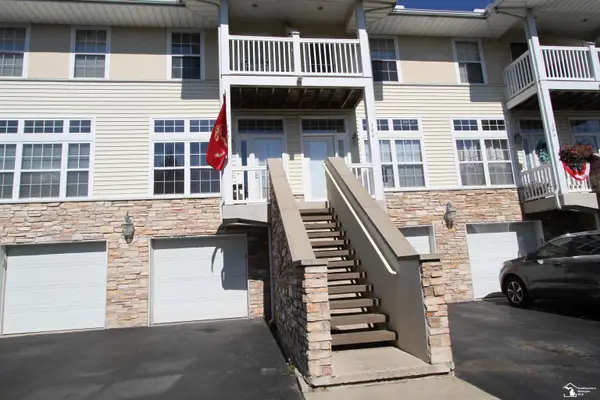 $189,900Active2 beds 2 baths1,008 sq. ft.
304 Beachwalk Trail CMN, LunaPier, MI 48157
MLS# 57050219868Listed by: COLDWELL BANKER HAYNES R.E. IN MONROE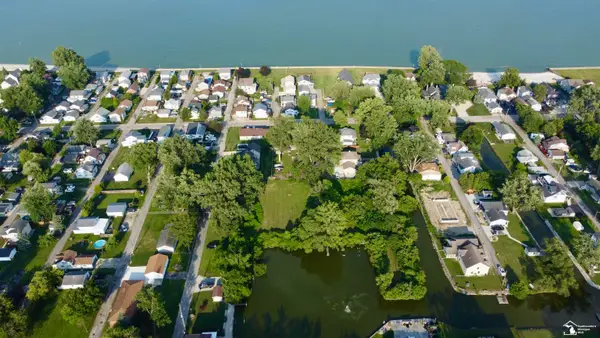 $150,000Active1.31 Acres
0 Twelth St ST, LunaPier, MI 48157
MLS# 57050218207Listed by: WIENS AND ROTH REAL ESTATE - LAMBERTVILLE


Protect your home and budget from life's surprises with an Assurant Home Warranty, backed by a partner that supports you through every step of homeownership. Explore Plans.
© 2023 - 2026 ERA Franchise Systems LLC. All rights reserved. ERA Franchise Systems LLC fully supports the principles of the Fair Housing Act and the Equal Opportunity Act. ERA, ERA Real Estate powered, and their respective logos are registered service marks of ERA Franchise Systems LLC. Each office is independently owned and operated.