
11008 Harold DR, Luna Pier, MI 48157
Local realty services provided by:ERA Prime Real Estate Group
11008 Harold DR,Lunapier, MI 48157
$439,900
- 3 Beds
- 2 Baths
- 1,512 sq. ft.
- Single family
- Active
Listed by: steve best
Office: vandergrift company
MLS#:57050226676
Source:MI_REALCOMP
Price summary
- Price:$439,900
- Price per sq. ft.:$290.94
About this home
WOW, enjoy breathtaking views of Lake Erie every day from this stunning parcel with 187 feet of lakefront. This home features three spacious bedrooms, a living room, and a family room with abundant windows to take in the scenery. The freestanding stove provides cozy warmth on chilly winter nights. Room sizes are approximates, the oversized 2.5-car garage offers over 800 sq. ft. of storage and can easily be converted into a three-car garage if desired, currently featuring two doors. The charming downtown area is within walking distance, and you can enjoy the public beach, Evans Pier, and nearby community parks. Don't miss this rare opportunity to own beautiful waterfront property.
Contact an agent
Home facts
- Year built:1991
- Subdivision & Development:N/A
- Listing ID #:57050226676
- Added:15 day(s) ago
- Updated:November 16, 2026 at 09:05 PM
Rooms and interior
- Bedrooms:3
- Total bathrooms:2
- Full bathrooms:2
- Rooms Total:8
- Living area:1,512 sq. ft.
Heating and cooling
- Heating:Forced Air, Natural Gas
Structure and exterior
- Year built:1991
- Building area:1,512 sq. ft.
- Lot area:0.28 Acres
- Lot Features:Irregular Lot, Water View
- Architectural Style:Manufactured Deed Unknown, Manufactured with Land
- Construction Materials:Vinyl Siding
- Foundation Description:Crawl Space
- Levels:One
Utilities
- Water:Public
Finances and disclosures
- Price:$439,900
- Price per sq. ft.:$290.94
- Tax amount:$5,976
Features and amenities
- Appliances:Dryer, Oven, Range, Refrigerator
Parking
- Parking description:Detached, Garage, Two and Half Car Garage
- Garage spaces:2.5

New listings near 11008 Harold DR
- New
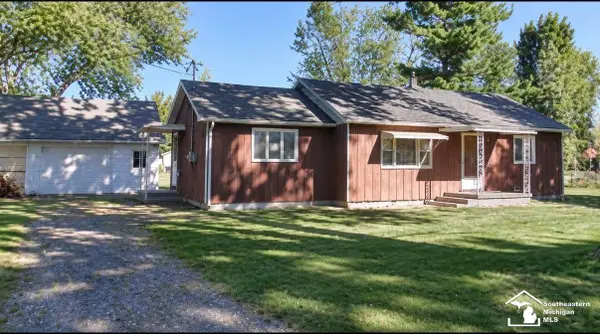 $39,000Active3 beds 1 baths1,028 sq. ft.
4412 Center 2nd ST, LunaPier, MI 48157
MLS# 57050227432Listed by: THE DANBERRY COMPANY - TEMPERANCE 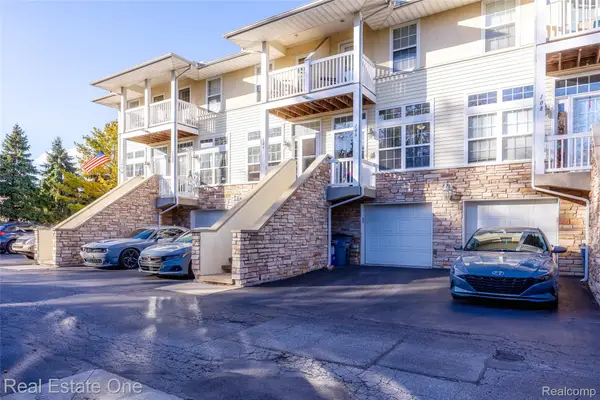 $187,900Active2 beds 2 baths1,008 sq. ft.
106 Beachwalk TRL, LunaPier, MI 48157
MLS# 20261090096Listed by: REAL ESTATE ONE-SOUTHGATE $649,900Pending3 beds 3 baths3,360 sq. ft.
4555 Allen Cove Road, Luna Pier, MI 48157
MLS# 26056004Listed by: REAL ESTATE ONE INC MONROE $524,900Active3 beds 3 baths2,441 sq. ft.
11044 Harold Drive, Luna Pier, MI 48157
MLS# 26054131Listed by: REAL ESTATE ONE INC MONROE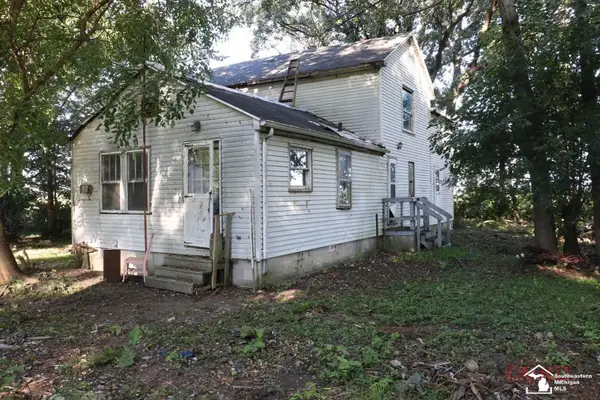 $45,777Pending3 beds 1 baths1,899 sq. ft.
4514 N 3rd ST, LunaPier, MI 48157
MLS# 57050224448Listed by: THE DANBERRY COMPANY - TEMPERANCE $309,900Pending3 beds 3 baths1,634 sq. ft.
4532 Grove ST, LunaPier, MI 48157
MLS# 57050224250Listed by: KEY REALTY ONE LLC - SUMMERFIELD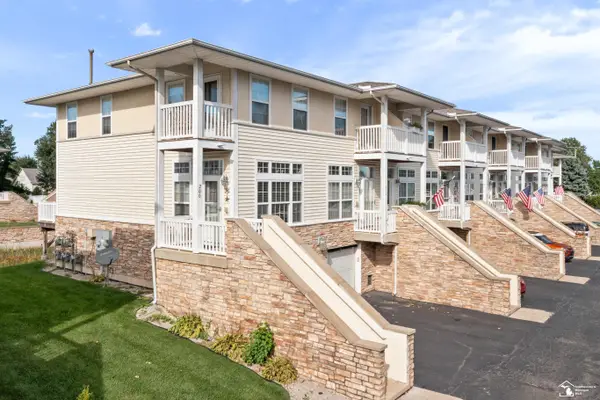 $199,900Active2 beds 2 baths1,008 sq. ft.
200 Beachwalk TRL, LunaPier, MI 48157
MLS# 57050221447Listed by: WIENS AND ROTH REAL ESTATE - LAMBERTVILLE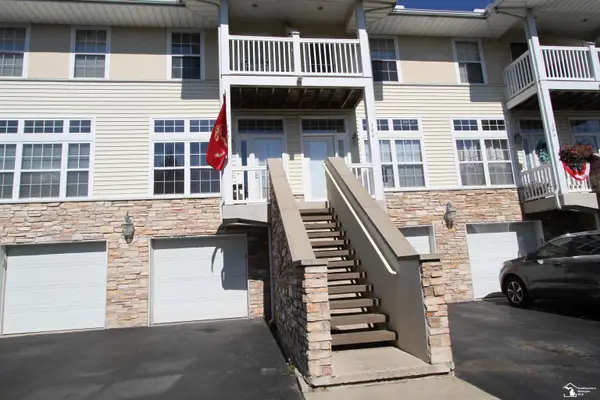 $189,900Active2 beds 2 baths1,008 sq. ft.
304 Beachwalk Trail CMN, LunaPier, MI 48157
MLS# 57050219868Listed by: COLDWELL BANKER HAYNES R.E. IN MONROE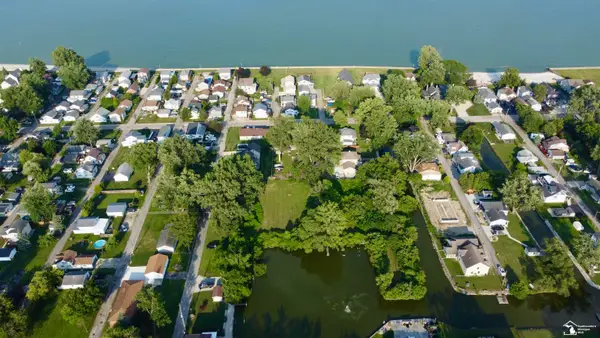 $150,000Active1.31 Acres
0 Twelth St ST, LunaPier, MI 48157
MLS# 57050218207Listed by: WIENS AND ROTH REAL ESTATE - LAMBERTVILLE


Protect your home and budget from life's surprises with an Assurant Home Warranty, backed by a partner that supports you through every step of homeownership. Explore Plans.
© 2023 - 2026 ERA Franchise Systems LLC. All rights reserved. ERA Franchise Systems LLC fully supports the principles of the Fair Housing Act and the Equal Opportunity Act. ERA, ERA Real Estate powered, and their respective logos are registered service marks of ERA Franchise Systems LLC. Each office is independently owned and operated.