
4358 10th ST, Luna Pier, MI 48157
Local realty services provided by:ERA Prime Real Estate Group
4358 10th ST,Lunapier, MI 48157
$399,900
- 3 Beds
- 2 Baths
- 1,614 sq. ft.
- Single family
- Pending
Listed by: john decker
Office: welles bowen gio realty inc. - lambertville
MLS#:57050222328
Source:MI_REALCOMP
Price summary
- Price:$399,900
- Price per sq. ft.:$247.77
About this home
Lake Erie waterfront home, great views from upstairs deck and living room, brand new kitchen, stainless steel appliances, granite counters, windows 2018, C/A approx 6 years old, main floor primary bedroom, full bath with walk in shower, garden tub, newer 1/2 bath upstairs, home sets on 2 lots, 3 car garage.
Contact an agent
Home facts
- Year built:1981
- Subdivision & Development:LAKEWOOD REPLAT
- Listing ID #:57050222328
- Added:13 day(s) ago
- Updated:October 02, 2026 at 09:09 AM
Rooms and interior
- Bedrooms:3
- Total bathrooms:2
- Full bathrooms:1
- Half bathrooms:1
- Rooms Total:5
- Living area:1,614 sq. ft.
Heating and cooling
- Cooling:Central Air
- Heating:Forced Air, Natural Gas
Structure and exterior
- Year built:1981
- Building area:1,614 sq. ft.
- Lot area:0.12 Acres
- Architectural Style:Traditional
- Construction Materials:Aluminum Siding, Vinyl Siding
- Exterior Features:Deck
- Foundation Description:Crawl Space
- Levels:Two
Utilities
- Water:Public
- Sewer:Public Sewer
Finances and disclosures
- Price:$399,900
- Price per sq. ft.:$247.77
- Tax amount:$3,016
Features and amenities
- Appliances:Dishwasher, Dryer, Microwave, Oven, Range, Refrigerator, Washer
- Amenities:Walk-in Closets
Parking
- Parking description:Assigned 2 Spaces, Detached, Three Car Garage
- Garage spaces:3

New listings near 4358 10th ST
 $164,900Active3 beds 1 baths1,142 sq. ft.
4344 S Second ST, LunaPier, MI 48157
MLS# 57050221914Listed by: REAL BROKER LLC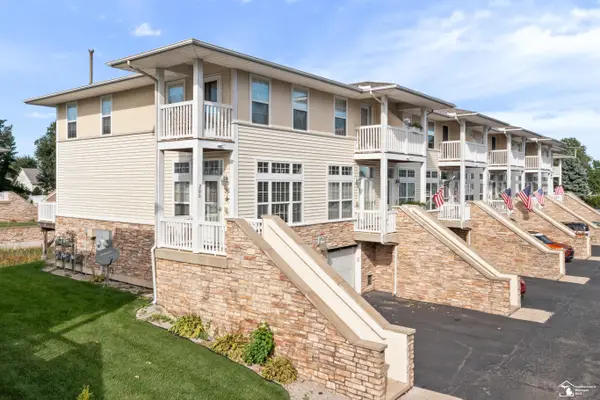 $209,900Active2 beds 2 baths1,008 sq. ft.
200 Beachwalk TRL, LunaPier, MI 48157
MLS# 57050221447Listed by: WIENS AND ROTH REAL ESTATE - LAMBERTVILLE $230,000Pending3 beds 2 baths1,020 sq. ft.
4611 N 3rd ST, LunaPier, MI 48157
MLS# 57050220223Listed by: KEY REALTY ONE LLC - ROESSLER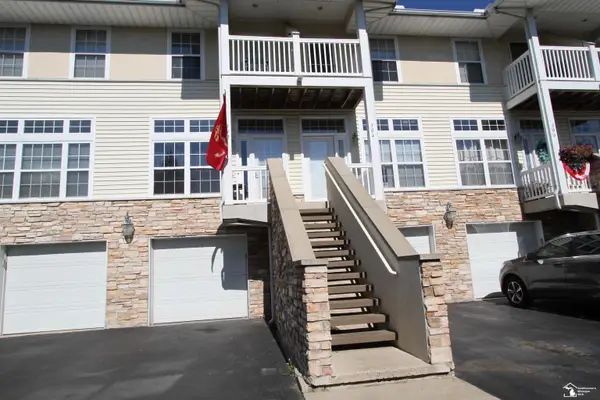 $189,900Active2 beds 2 baths1,008 sq. ft.
304 Beachwalk Trail CMN, LunaPier, MI 48157
MLS# 57050219868Listed by: COLDWELL BANKER HAYNES R.E. IN MONROE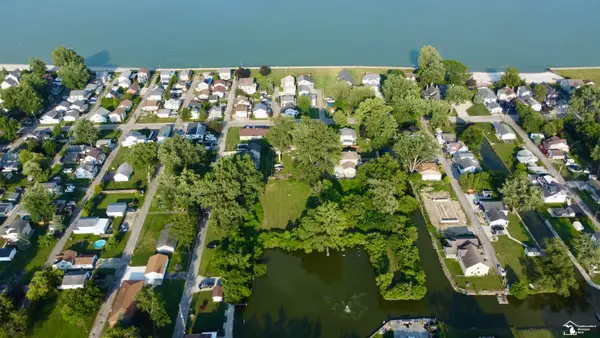 $150,000Active1.31 Acres
0 Twelth St ST, LunaPier, MI 48157
MLS# 57050218207Listed by: WIENS AND ROTH REAL ESTATE - LAMBERTVILLE $204,900Pending3 beds 2 baths1,264 sq. ft.
11113 Harold DR, LunaPier, MI 48157
MLS# 57050213760Listed by: REAL BROKER LLC


Protect your home and budget from life's surprises with an Assurant Home Warranty, backed by a partner that supports you through every step of homeownership. Explore Plans.
© 2023 - 2026 ERA Franchise Systems LLC. All rights reserved. ERA Franchise Systems LLC fully supports the principles of the Fair Housing Act and the Equal Opportunity Act. ERA, ERA Real Estate powered, and their respective logos are registered service marks of ERA Franchise Systems LLC. Each office is independently owned and operated.