
1126 Schemp, Lupton, MI 48635
Local realty services provided by:ERA Prime Real Estate Group
1126 Schemp,Lupton, MI 48635
$164,000
- 3 Beds
- 2 Baths
- 1,188 sq. ft.
- Single family
- Active
Listed by: christine beebe
Office: scofield real estate llc.
MLS#:77080072120
Source:MI_REALCOMP
Price summary
- Price:$164,000
- Price per sq. ft.:$138.05
About this home
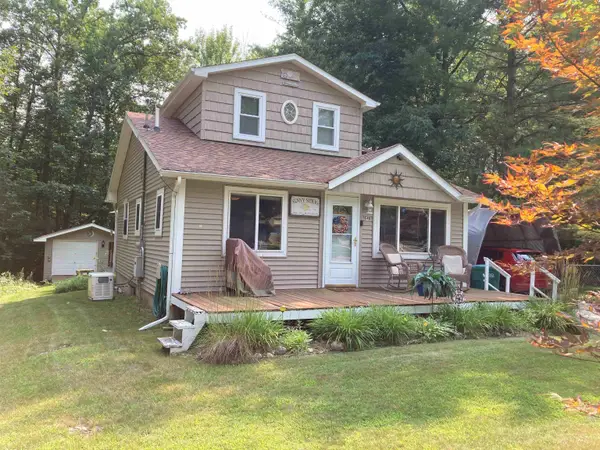
Well-maintained 3 bedroom, 2 bath home situated in a quiet country setting in a great location near Sage Lake and Kenyons Lakeside Resort. Inside, youll find durable commercial-grade wood flooring and a comfortable, functional layout. The home features forced-air heat and central air, along with a 30-year roof that is only 5 years old. An attached 2-car garage provides plenty of room for vehicles and storage. Outside, enjoy a spacious backyard with a pool, perfect for relaxing or entertaining and a hot tub in the garage for those cooler nights. Most furnishings are included, making this home an easy one to settle into and enjoy!
Contact an agent
Home facts
- Year built:2003
- Subdivision & Development:METES & BOUNDS
- Listing ID #:77080072120
- Added:6 day(s) ago
- Updated:August 16, 2026 at 10:19 AM
Rooms and interior
- Bedrooms:3
- Total bathrooms:2
- Full bathrooms:2
- Rooms Total:7
- Living area:1,188 sq. ft.
Heating and cooling
- Cooling:Ceiling Fans, Central Air
- Heating:Forced Air, Propane
Structure and exterior
- Year built:2003
- Building area:1,188 sq. ft.
- Lot area:0.69 Acres
- Lot Features:Cleared, Wooded
- Architectural Style:Manufactured Deed Unknown, Manufactured with Land, Ranch
- Construction Materials:Vinyl Siding
- Exterior Features:Deck
- Foundation Description:Crawl Space
- Levels:One
Utilities
- Water:Well
- Sewer:Septic Tank
Finances and disclosures
- Price:$164,000
- Price per sq. ft.:$138.05
Features and amenities
- Appliances:Dishwasher, Dryer, Microwave, Oven, Range, Refrigerator, Washer, Water Softener Owned
- Amenities:Cathedral Ceilings
Parking
- Parking description:Attached, Garage, Garage Door Opener, Two Car Garage
- Garage spaces:2

New listings near 1126 Schemp
- New
 $195,000Active2 beds 2 baths1,224 sq. ft.
3548 Lakeside, Lupton, MI 48635
MLS# 77080072314Listed by: BENJAMIN REALTY  $449,500Active3 beds 1 baths1,350 sq. ft.
780 Wiltse Road, Lupton, MI 48635
MLS# 20261060624Listed by: CENTURY 21 PROFESSIONALS LIVONIA $75,000Active2 beds 1 baths989 sq. ft.
2360 Arbor, Lupton, MI 48635
MLS# 77080071500Listed by: BENJAMIN REALTY $185,000Active3 beds 2 baths1,271 sq. ft.
330 N Henderson Lake, Lupton, MI 48635
MLS# 77080071000Listed by: BENJAMIN REALTY $39,900Active5 Acres
00 Sage Lake, Lupton, MI 48635
MLS# 77080070524Listed by: SCOFIELD REAL ESTATE LLC $119,500Active2 beds 1 baths876 sq. ft.
3567 Coveview Drive, Lupton, MI 48635
MLS# 20261049061Listed by: NEXTHOME STATEWIDE REAL ESTATE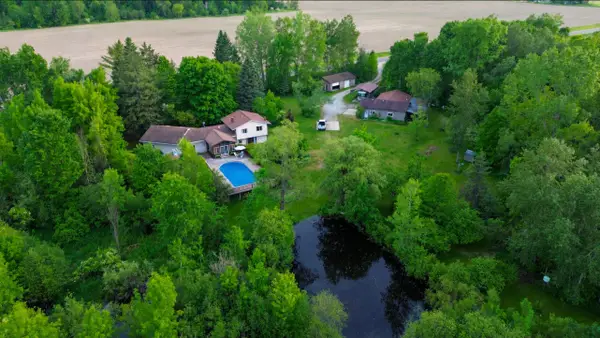 $450,000Active3 beds 2 baths2,700 sq. ft.
3091 E Sage Lake, Lupton, MI 48635
MLS# 26030498Listed by: WHITETAIL PROPERTIES REAL ESTATE, LLC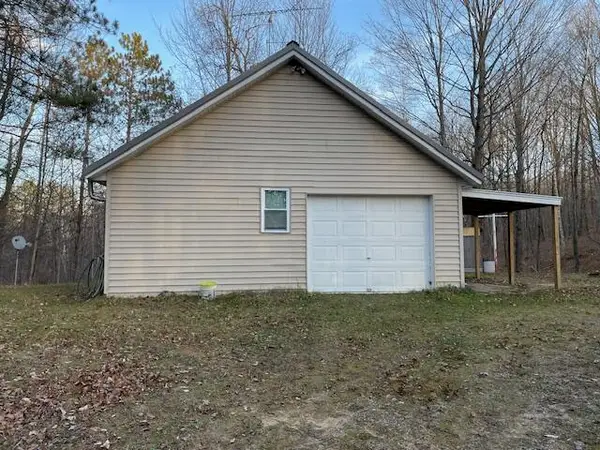 $114,900Active1 beds 1 baths720 sq. ft.
0000 Ironwood, Lupton, MI 48635
MLS# 26029321Listed by: SIMPLE FEE LISTINGS $365,000Active4 beds 3 baths1,960 sq. ft.
737 Sensabaugh, Lupton, MI 48635
MLS# 77080069158Listed by: MORRIS-RICHARDSON RE


Protect your home and budget from life's surprises with an Assurant Home Warranty, backed by a partner that supports you through every step of homeownership. Explore Plans.
© 2023 - 2026 ERA Franchise Systems LLC. All rights reserved. ERA Franchise Systems LLC fully supports the principles of the Fair Housing Act and the Equal Opportunity Act. ERA, ERA Real Estate powered, and their respective logos are registered service marks of ERA Franchise Systems LLC. Each office is independently owned and operated.