
3548 Lakeside, Lupton, MI 48635
Local realty services provided by:ERA Prime Real Estate Group
3548 Lakeside,Lupton, MI 48635
$195,000
- 2 Beds
- 2 Baths
- 1,224 sq. ft.
- Single family
- Active
Listed by: mark benjamin
Office: benjamin realty
MLS#:77080072314
Source:MI_REALCOMP
Price summary
- Price:$195,000
- Price per sq. ft.:$159.31
About this home
RIFLE LAKE ACCESS! Totally adorable year-round home or awesome vacation and week-end retreat! Private subdivision access just a quick nature walk away, where the sellers have been able to park a boat/pontoon. Totally furnished at the listed price so not much to do except enjoy! Loads of cozy knotty-pine, gas log FP, front and rear decks, cement driveway, central furnace and A/C, large upstairs BR has its own 3/4 bath, Generac generator, nice storage garage, covered carport, BBQ patio, main floor laundry and lots more! The perfect place for lake area living and recreating!
Contact an agent
Home facts
- Year built:1950
- Subdivision & Development:RIFLE HAVEN BEACH
- Listing ID #:77080072314
- Added:47 day(s) ago
- Updated:September 30, 2026 at 10:32 AM
Rooms and interior
- Bedrooms:2
- Total bathrooms:2
- Full bathrooms:2
- Rooms Total:6
- Basement Description:Block
- Living area:1,224 sq. ft.
Heating and cooling
- Cooling:Ceiling Fans, Central Air, Exhaust Fan
- Heating:Forced Air, Propane
Structure and exterior
- Year built:1950
- Building area:1,224 sq. ft.
- Lot area:0.14 Acres
- Lot Features:Wooded
- Construction Materials:Vinyl Siding
- Exterior Features:Deck, Patio
- Foundation Description:Block, Crawl Space
Utilities
- Water:Well
- Sewer:Septic Tank
Finances and disclosures
- Price:$195,000
- Price per sq. ft.:$159.31
- Tax amount:$1,545
Features and amenities
- Appliances:Dishwasher, Disposal, Dryer, Microwave, Oven, Range, Refrigerator, Washer, Water Softener Owned
Parking
- Parking description:Detached, Garage, Garage Door Opener, One Car Garage
- Garage spaces:1

New listings near 3548 Lakeside
 $24,900Active2 beds 1 baths1,020 sq. ft.
2536 E Michigan AVE, Lupton, MI 48635
MLS# 77080073705Listed by: BENJAMIN REALTY $430,000Active2 beds 1 baths1,200 sq. ft.
797 Kenyon RD, Lupton, MI 48635
MLS# 77080073688Listed by: MORRIS-RICHARDSON RE $10,000Active0.52 Acres
Ash, Lupton, MI 48635
MLS# 77080073460Listed by: MORRIS-RICHARDSON RE $175,000Active3 beds 2 baths1,068 sq. ft.
255 East Side, Lupton, MI 48635
MLS# 77080073484Listed by: 31 REALTY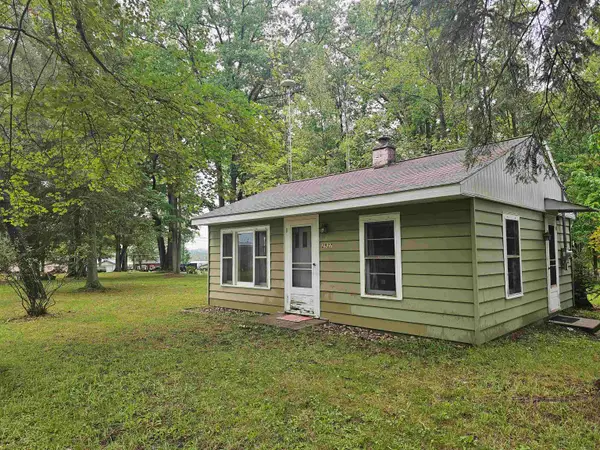 $85,000Active1 beds 1 baths608 sq. ft.
2937 Sagato, Lupton, MI 48635
MLS# 77080073229Listed by: HAPPY ACRES REAL ESTATE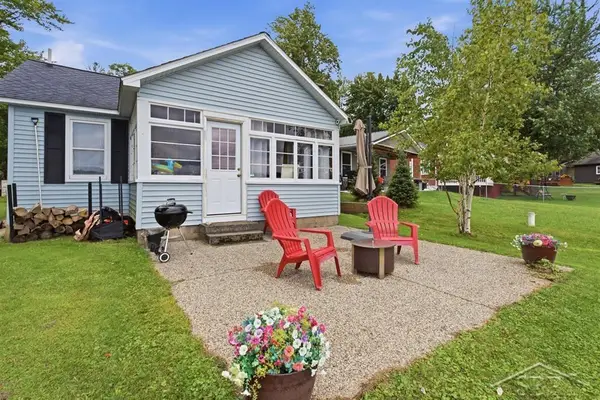 $220,000Active2 beds 1 baths940 sq. ft.
2909 Chippewa TRL, Lupton, MI 48635
MLS# 61050220395Listed by: MODERN REALTY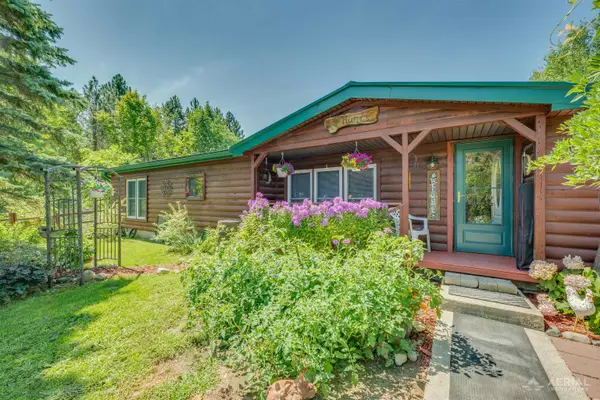 $265,000Pending3 beds 2 baths1,464 sq. ft.
4917 Deckerville, Lupton, MI 48635
MLS# 77080072428Listed by: ROSE CITY REALTY $449,500Active3 beds 1 baths1,350 sq. ft.
780 Wiltse Road, Lupton, MI 48635
MLS# 20261060624Listed by: CENTURY 21 PROFESSIONALS LIVONIA $65,000Active2 beds 1 baths989 sq. ft.
2360 Arbor, Lupton, MI 48635
MLS# 77080071500Listed by: BENJAMIN REALTY


Protect your home and budget from life's surprises with an Assurant Home Warranty, backed by a partner that supports you through every step of homeownership. Explore Plans.
© 2023 - 2026 ERA Franchise Systems LLC. All rights reserved. ERA Franchise Systems LLC fully supports the principles of the Fair Housing Act and the Equal Opportunity Act. ERA, ERA Real Estate powered, and their respective logos are registered service marks of ERA Franchise Systems LLC. Each office is independently owned and operated.