
3565 Chrivia Road, Lupton, MI 48635
Local realty services provided by:ERA Greater North Properties
3565 Chrivia Road,Lupton, MI 48635
$164,000
- 3 Beds
- 2 Baths
- 1,836 sq. ft.
- Single family
- Active
Office: benjamin realty
MLS#:1951938
Source:MI_NGLRMLS
Price summary
- Price:$164,000
- Price per sq. ft.:$89.32
About this home
ON 2.45 ACRES and a super quiet, paved road setting is where you'll find this spacious 3BR, 2 bath home with over 1800 square feet! 26x24 detached garage, (needs some work but solid) a newer furnace, vaulted ceilings, a small covered deck/patio area, newer well, master suite with soaking tub and shower, walk-in closet, formal dining room, water softener, living AND family rooms. New shingles in 2025 and a generator. A few updates would make this great but overall, it's in good condition!
Contact an agent
Home facts
- Year built:2002
- Subdivision & Development:None
- Listing ID #:1951938
- Updated:November 13, 2026 at 04:49 PM
Rooms and interior
- Bedrooms:3
- Total bathrooms:2
- Full bathrooms:2
- Flooring:Carpet, Vinyl
- Living area:1,836 sq. ft.
Heating and cooling
- Heating:Forced Air, Propane
Structure and exterior
- Year built:2002
- Building area:1,836 sq. ft.
- Lot area:2.45 Acres
- Lot Features:Level, Wooded
- Architectural Style:Ranch
- Foundation Description:Block
Schools
- High school:Ogemaw Heights High School
- Middle school:Surline Middle School
- Elementary school:Rose City Elemementary School
Finances and disclosures
- Price:$164,000
- Price per sq. ft.:$89.32
Parking
- Garage:Yes
- Garage spaces:2
New listings near 3565 Chrivia Road
- New
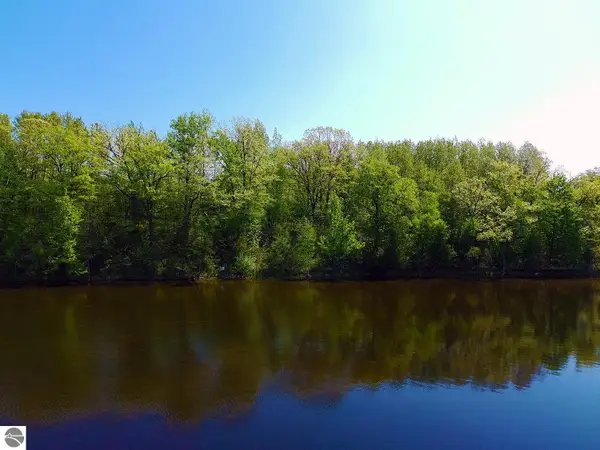 $249,900Active4.94 Acres
V/L Bass Lake Road, Lupton, MI 48635
MLS# 1945859Listed by: MORRIS-RICHARDSON RE - New
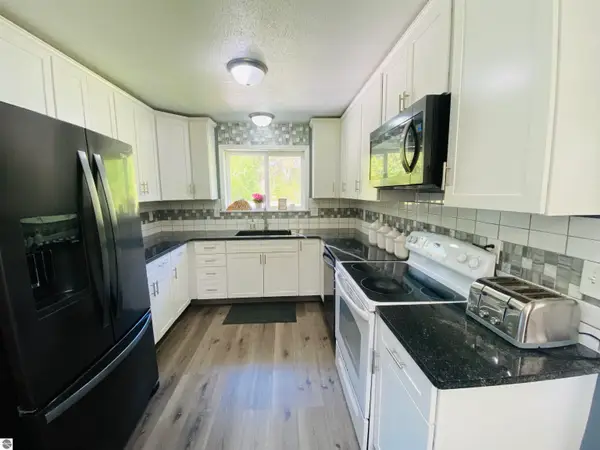 $365,000Active4 beds 3 baths1,960 sq. ft.
737 Sensabaugh Road, Lupton, MI 48635
MLS# 1946061Listed by: MORRIS-RICHARDSON RE - New
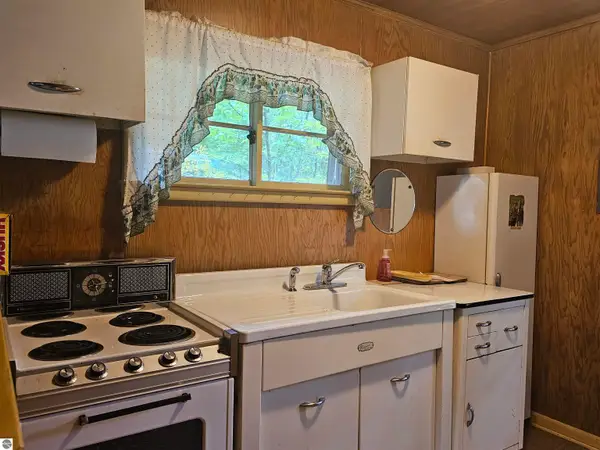 $85,000Active1 beds -- baths608 sq. ft.
2937 Sagato Trail, Lupton, MI 48635
MLS# 1950210Listed by: HAPPY ACRES REAL ESTATE - New
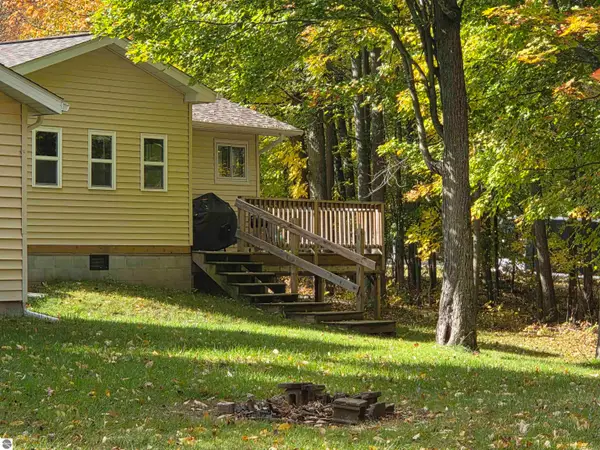 $115,000Active2 beds -- baths980 sq. ft.
4885 Lewis, Lupton, MI 48635
MLS# 1951275Listed by: CAROLE WILSON REAL ESTATE 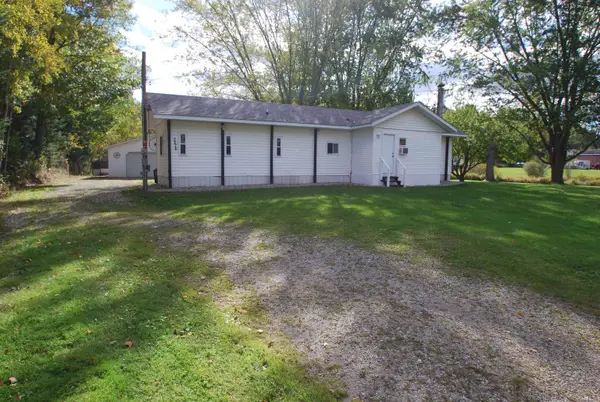 $112,000Active3 beds 1 baths981 sq. ft.
3276 E Sage Lake RD, Lupton, MI 48635
MLS# 77080074413Listed by: MORRIS-RICHARDSON RE
 $115,000Active2 beds 1 baths980 sq. ft.
4885 Lewis, Lupton, MI 48635
MLS# 77080074216Listed by: CAROLE WILSON REAL ESTATE $430,000Active2 beds 1 baths1,200 sq. ft.
797 Kenyon RD, Lupton, MI 48635
MLS# 77080073688Listed by: MORRIS-RICHARDSON RE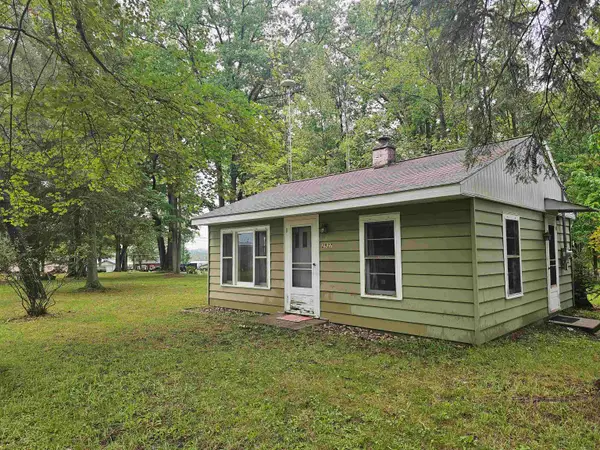 $85,000Active1 beds 1 baths608 sq. ft.
2937 Sagato, Lupton, MI 48635
MLS# 77080073229Listed by: HAPPY ACRES REAL ESTATE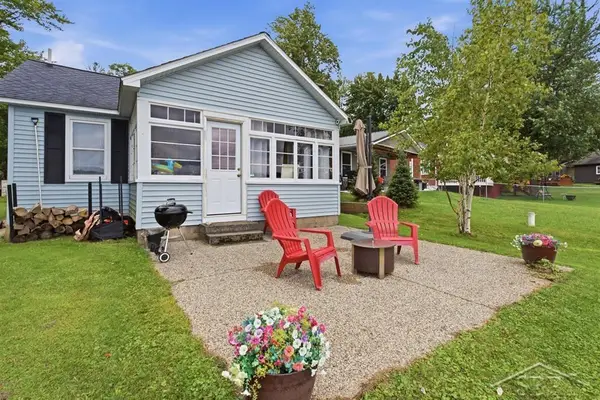 $220,000Active2 beds 1 baths940 sq. ft.
2909 Chippewa TRL, Lupton, MI 48635
MLS# 61050220395Listed by: MODERN REALTY


Protect your home and budget from life's surprises with an Assurant Home Warranty, backed by a partner that supports you through every step of homeownership. Explore Plans.
© 2023 - 2026 ERA Franchise Systems LLC. All rights reserved. ERA Franchise Systems LLC fully supports the principles of the Fair Housing Act and the Equal Opportunity Act. ERA, ERA Real Estate powered, and their respective logos are registered service marks of ERA Franchise Systems LLC. Each office is independently owned and operated.