
4885 Lewis, Lupton, MI 48635
Local realty services provided by:ERA Prime Real Estate Group
4885 Lewis,Lupton, MI 48635
$115,000
- 2 Beds
- 1 Baths
- 980 sq. ft.
- Single family
- Active
Listed by: carole wilson
Office: carole wilson real estate
MLS#:77080074216
Source:MI_REALCOMP
Price summary
- Price:$115,000
- Price per sq. ft.:$117.35
About this home
Your Up North Getaway Is Ready! Completely Renovated ‚ 2 Bedrooms ‚ 1 Bath ‚ 2-Car Garage ‚ Large Treed Corner Lot This adorable Up North charmer has been completely redone from the ground up and is ready for you to enjoy-whether you're looking for a weekend retreat, a place for holidays and family gatherings, or a home to enjoy year-round. Set on a large, beautifully treed corner lot, this cozy 2-bedroom, 1-bath home offers an inviting open living and dining area, a bright sun porch nestled among the trees, and a deck just outside-perfect for morning coffee, grilling, relaxing or gathering with friends. And when it's time to head out and enjoy the lake, you're just minutes from the boat launch to the famously beautiful all-sports Au Sable Lake. Bring the boat, kayaks, ATVs and all your Up North toys-the 2-car garage provides plenty of room for both vehicles and recreation gear. An Outdoor Recreation Paradise The location is just as special as the home. From here, you're surrounded by the best of Northern Michigan's great outdoors, with more than 60 additional lakes nearby, the vast Huron National Forest, and the legendary Mighty Au Sable River all close at hand.Spend summer days boating, swimming, fishing and exploring the area's many lakes. Enjoy hiking, hunting, kayaking, canoeing, wildlife watching and miles of trails through the Huron National Forest. The Mighty Au Sable River offers some of the area's most beautiful scenery and endless opportunities for outdoor adventure.Whether you're looking for water, woods, trails or simply a peaceful place to escape, it's all right here. Major Improvements Include: New roof Home lifted with a new foundation and crawl space New crawl-space access Floor joists and main beam replaced New LifeProof vinyl flooring and carpet Updated kitchen Updated bathroom Fresh interior paint New 5-inch submersible well Great septic system New furnace and ductwork Updated plumbing New water-heater elements. breakerpanelmoreinfowontfithere...
Contact an agent
Home facts
- Year built:1962
- Subdivision & Development:SHADY LANES
- Listing ID #:77080074216
- Added:1 day(s) ago
- Updated:October 04, 2026 at 11:00 PM
Rooms and interior
- Bedrooms:2
- Total bathrooms:1
- Full bathrooms:1
- Rooms Total:5
- Basement Description:Block
- Living area:980 sq. ft.
Heating and cooling
- Heating:Forced Air, Propane
Structure and exterior
- Year built:1962
- Building area:980 sq. ft.
- Lot area:0.25 Acres
- Lot Features:Wooded
- Architectural Style:Ranch
- Construction Materials:Vinyl Siding
- Exterior Features:Deck, Porch
- Foundation Description:Block, Crawl Space
- Levels:One
Utilities
- Water:Well
- Sewer:Septic Tank
Finances and disclosures
- Price:$115,000
- Price per sq. ft.:$117.35
- Tax amount:$1,100
Features and amenities
- Appliances:Oven, Range, Refrigerator
Parking
- Parking description:Detached, Garage, Two Car Garage
- Garage spaces:2

New listings near 4885 Lewis
 $24,900Pending2 beds 1 baths1,020 sq. ft.
2536 E Michigan, Lupton, MI 48635
MLS# 77080073705Listed by: BENJAMIN REALTY $430,000Active2 beds 1 baths1,200 sq. ft.
797 Kenyon RD, Lupton, MI 48635
MLS# 77080073688Listed by: MORRIS-RICHARDSON RE $10,000Active0.52 Acres
Ash, Lupton, MI 48635
MLS# 77080073460Listed by: MORRIS-RICHARDSON RE $175,000Active3 beds 2 baths1,068 sq. ft.
255 East Side, Lupton, MI 48635
MLS# 77080073484Listed by: 31 REALTY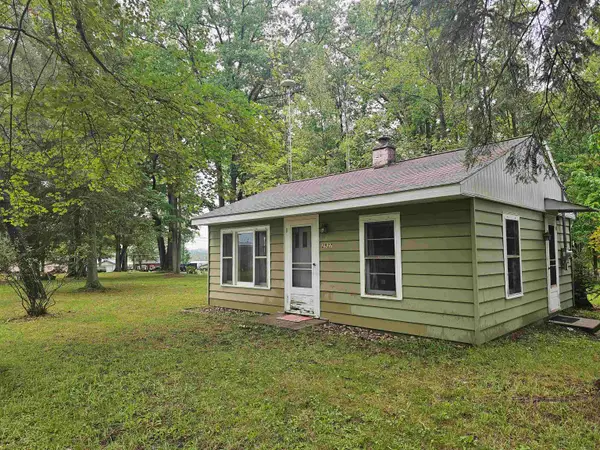 $85,000Active1 beds 1 baths608 sq. ft.
2937 Sagato, Lupton, MI 48635
MLS# 77080073229Listed by: HAPPY ACRES REAL ESTATE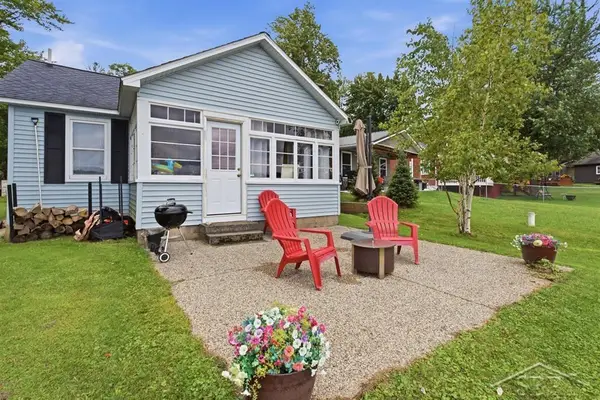 $220,000Active2 beds 1 baths940 sq. ft.
2909 Chippewa TRL, Lupton, MI 48635
MLS# 61050220395Listed by: MODERN REALTY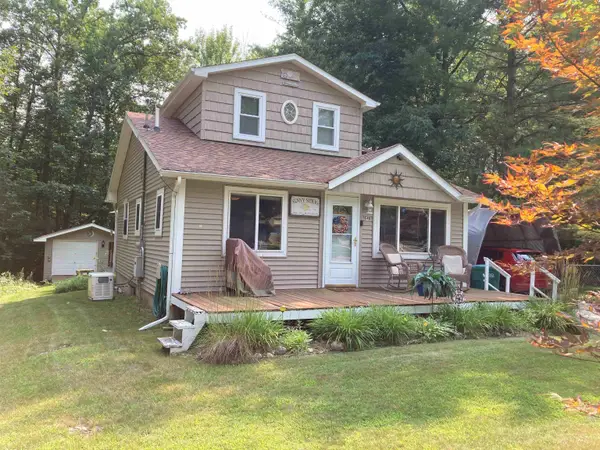 $195,000Active2 beds 2 baths1,224 sq. ft.
3548 Lakeside, Lupton, MI 48635
MLS# 77080072314Listed by: BENJAMIN REALTY $449,500Active3 beds 1 baths1,350 sq. ft.
780 Wiltse Road, Lupton, MI 48635
MLS# 20261060624Listed by: CENTURY 21 PROFESSIONALS LIVONIA $65,000Active2 beds 1 baths989 sq. ft.
2360 Arbor, Lupton, MI 48635
MLS# 77080071500Listed by: BENJAMIN REALTY


Protect your home and budget from life's surprises with an Assurant Home Warranty, backed by a partner that supports you through every step of homeownership. Explore Plans.
© 2023 - 2026 ERA Franchise Systems LLC. All rights reserved. ERA Franchise Systems LLC fully supports the principles of the Fair Housing Act and the Equal Opportunity Act. ERA, ERA Real Estate powered, and their respective logos are registered service marks of ERA Franchise Systems LLC. Each office is independently owned and operated.