
590 Fleetwater RD, Luzerne, MI 48636
Local realty services provided by:ERA Prime Real Estate Group
590 Fleetwater RD,Luzerne, MI 48636
$499,900
- 3 Beds
- 2 Baths
- 2,026 sq. ft.
- Single family
- Pending
Listed by: mark muessig
Office: century 21 signature realty (freeland)
MLS#:61050175848
Source:MI_REALCOMP
Price summary
- Price:$499,900
- Price per sq. ft.:$246.74
About this home
Custom Built Cabin on the Big Creek, totally remodeled in 2008. featuring knotty pine throughout, ceramic floors, stone island in the hickory kitchen, open floorplan, large living room, bright dining room, primary bedroom with WIC and private bath, 30X40 pole barn with 10X40 lean to, 20x18 carport, patio, two decks on the creek, 1/2 mile of trails. 1280 ft of frontage, excellent fishing and hunting, all on 9.5 acres. Broker Owned.
Contact an agent
Home facts
- Year built:1955
- Subdivision & Development:NO
- Listing ID #:61050175848
- Added:458 day(s) ago
- Updated:July 16, 2026 at 07:56 AM
Rooms and interior
- Bedrooms:3
- Total bathrooms:2
- Full bathrooms:2
- Rooms Total:9
- Living area:2,026 sq. ft.
Heating and cooling
- Cooling:Ceiling Fans
- Heating:Forced Air, Propane
Structure and exterior
- Year built:1955
- Building area:2,026 sq. ft.
- Lot area:9.5 Acres
- Lot Features:Dead End Street, Many Trees, Rolling Slope, Split Possible, Wooded
- Architectural Style:Cape Cod
- Exterior Features:Deck, Patio
- Foundation Description:Slab
Utilities
- Water:Well
- Sewer:Septic Tank
Finances and disclosures
- Price:$499,900
- Price per sq. ft.:$246.74
- Tax amount:$1,762
Features and amenities
- Appliances:Dishwasher, Dryer, Microwave, Oven, Range, Refrigerator, Washer
Parking
- Parking description:Attached, Electricity In Garage, Two Car Garage
- Garage spaces:2

New listings near 590 Fleetwater RD
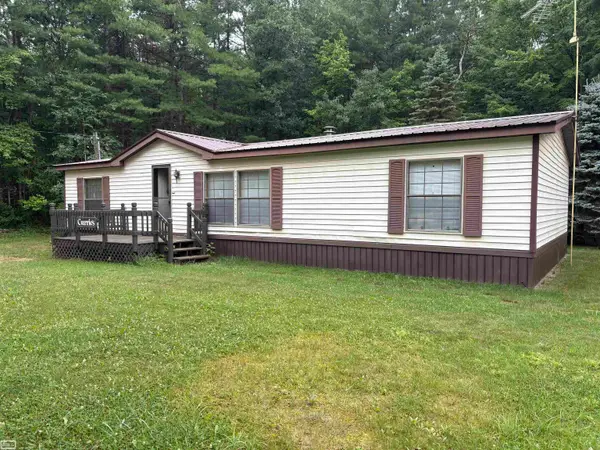 $140,000Pending3 beds 2 baths1,456 sq. ft.
2236 Mapes, Mio, MI 48647
MLS# 58050218877Listed by: REALTY EXECUTIVES HOME TOWNE CHESTERFIELD- New
 $180,000Active1 beds 1 baths804 sq. ft.
3609 Terrace Court, Luzerne, MI 48636
MLS# 201842202Listed by: CENTURY 21 REALTY NORTH HOUGHTON LAKE 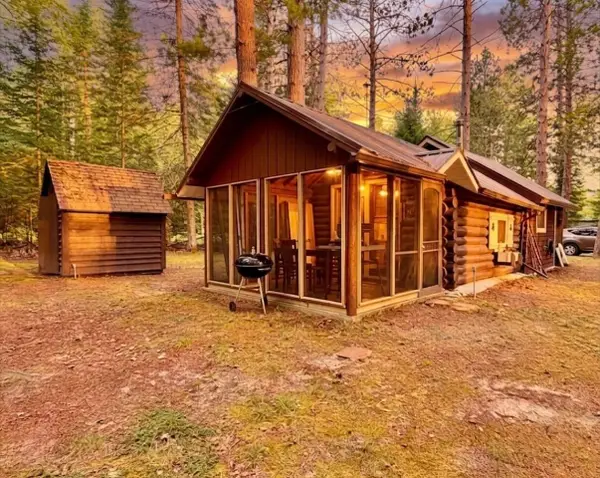 $58,000Pending1 beds 1 baths624 sq. ft.
2087 Ryno Road, Luzerne, MI 48636
MLS# 201842068Listed by: REAL ESTATE ONE HARRISON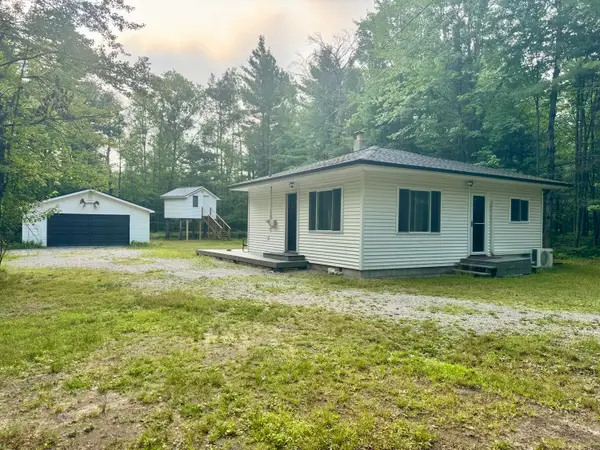 $149,900Active2 beds 1 baths670 sq. ft.
1071 Wildwood Trail, Luzerne, MI 48636
MLS# 201842077Listed by: REAL ESTATE ONE MIO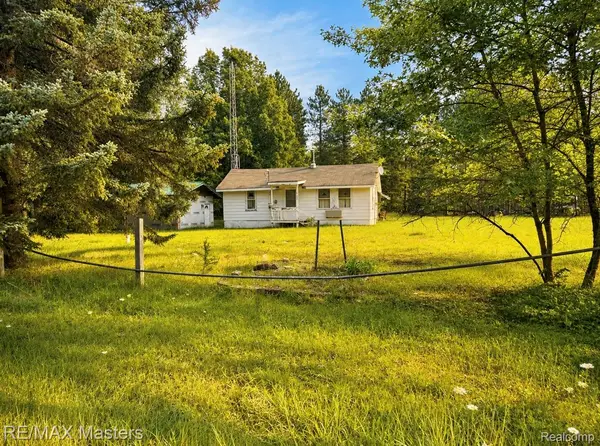 $99,000Active2 beds 1 baths721 sq. ft.
1401 Knott Road, Luzerne, MI 48636
MLS# 20261062324Listed by: RE/MAX MASTERS $10,000Pending0.38 Acres
Lot#18 Arenonca Drive, Luzerne, MI 48636
MLS# 201841178Listed by: STATE WIDE REAL ESTATE MIO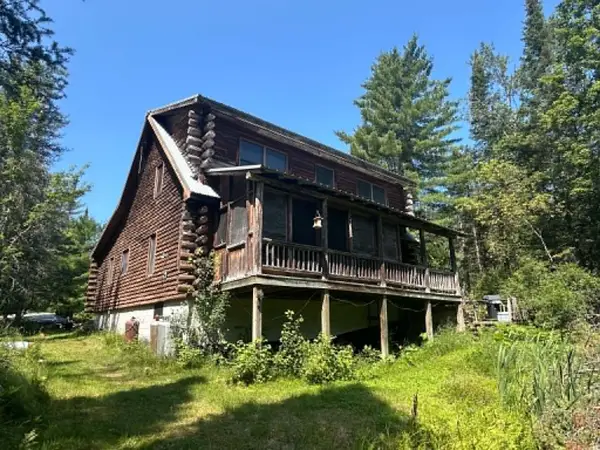 $300,000Active3 beds 2 baths2,642 sq. ft.
1213 East Drive, Luzerne, MI 48636
MLS# 201841594Listed by: STATE WIDE REAL ESTATE MIO $59,000Active11.92 Acres
2821 Gorton Road, Luzerne, MI 48636
MLS# 201841527Listed by: BERKSHIRE HATHAWAY HOMESERVICES $199,500Pending3 beds 2 baths1,750 sq. ft.
773 Ryno Road, Luzerne, MI 48636
MLS# 201841469Listed by: REAL ESTATE ONE MIO $139,900Active2 beds 1 baths720 sq. ft.
2340 Ryno Road, Luzerne, MI 48636
MLS# 201841408Listed by: KW NORTHERN MICHIGAN TEAM PARTNERS


Protect your home and budget from life's surprises with an Assurant Home Warranty, backed by a partner that supports you through every step of homeownership. Explore Plans.
© 2023 - 2026 ERA Franchise Systems LLC. All rights reserved. ERA Franchise Systems LLC fully supports the principles of the Fair Housing Act and the Equal Opportunity Act. ERA, ERA Real Estate powered, and their respective logos are registered service marks of ERA Franchise Systems LLC. Each office is independently owned and operated.