
20847 Calabrese Drive, Lyon, MI 48178
Local realty services provided by:ERA Prime Real Estate Group
20847 Calabrese Drive,Southlyon, MI 48178
$615,000
- 5 Beds
- 3 Baths
- 2,936 sq. ft.
- Single family
- Active
Listed by: priyanka dabhi
Office: kw professionals
MLS#:20261063155
Source:MI_REALCOMP
Price summary
- Price:$615,000
- Price per sq. ft.:$209.47
- Monthly HOA dues:$120
About this home
** OPEN HOUSE THIS SATURDAY 10/03 FROM 12 PM TO 2 PM**
East-facing 2023-built luxury Lombardo Homes residence in the highly sought-after Estates at Hutsfield II subdivision, located within the South Lyon School District. Built on a premium corner lot, this beautifully maintained 5-bedroom, 3-full bath home offers a desirable first-floor bedroom and full bath, spacious basement, side-entry 2-car garage with a 4-foot extension, and large backyard. An upgraded elevation with a covered front porch and grand foyer creates an inviting first impression.
The open-concept main level features rich hardwood flooring, abundant natural light, a spacious family room with fireplace, elegant dining area overlooking the backyard, and a versatile first-floor bedroom with full bath. The chef's kitchen is designed for both everyday living and entertaining, featuring tall cabinetry, quartz countertops, custom backsplash, large center island with breakfast bar featuring a substantial 3cm-thick countertop, walk-in pantry, and stainless steel appliances.
Upstairs, a versatile loft provides additional living space ideal for a second family room, play area, or home office. The spacious primary suite features a walk-in closet and private full bath, while three additional bedrooms share another full bath. Convenient second-floor laundry adds to the home's functionality.
The spacious basement offers additional storage and endless possibilities for future living space, including a recreation room, fitness area, or flex room. Step outside to the large backyard, perfect for entertaining, relaxing, and enjoying quality time with family.
Conveniently located near shopping, dining, parks, and major freeways. Move-in ready and thoughtfully upgraded, this exceptional home offers comfort, functionality, and modern luxury in one of South Lyon's desirable communities....
Contact an agent
Home facts
- Year built:2023
- Subdivision & Development:ESTS/HUTSFIELD II CONDOS
- Listing ID #:20261063155
- Added:46 day(s) ago
- Updated:October 04, 2026 at 09:59 AM
Rooms and interior
- Bedrooms:5
- Total bathrooms:3
- Full bathrooms:3
- Rooms Total:10
- Basement Description:Unfinished
- Living area:2,936 sq. ft.
Heating and cooling
- Cooling:Central Air
- Heating:Forced Air, Natural Gas
Structure and exterior
- Year built:2023
- Building area:2,936 sq. ft.
- Lot area:0.19 Acres
- Lot Features:Corner Lot
- Architectural Style:Colonial
- Construction Materials:Brick, Vinyl Siding
- Exterior Features:Covered, Porch
- Foundation Description:Basement, Poured
- Levels:Two
Utilities
- Water:Public
- Sewer:Public Sewer
Finances and disclosures
- Price:$615,000
- Price per sq. ft.:$209.47
- Tax amount:$9,014
Features and amenities
- Appliances:Built-In Gas Oven, Dishwasher, Disposal, Dryer, Free Standing Refrigerator, Gas Cooktop, Vented Exhaust Fan, Washer
- Laundry features:Laundry Room
Parking
- Parking description:Attached, Two Car Garage
- Garage spaces:2

New listings near 20847 Calabrese Drive
- New
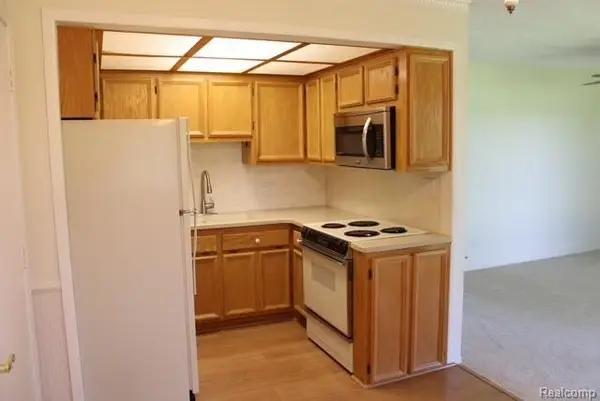 $99,900Active2 beds 2 baths750 sq. ft.
27094 Sandy Hill Ln #24, NewHudson, MI 48165
MLS# 20261080043Listed by: KW PROFESSIONALS - New
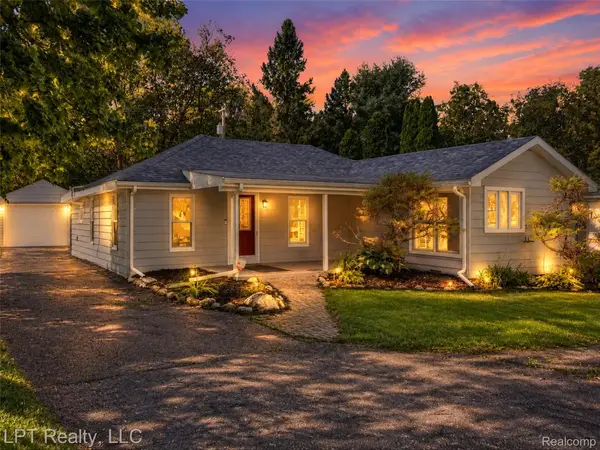 $264,000Active3 beds 1 baths1,300 sq. ft.
29915 Milford Road, NewHudson, MI 48165
MLS# 20261079800Listed by: LPT REALTY, LLC - New
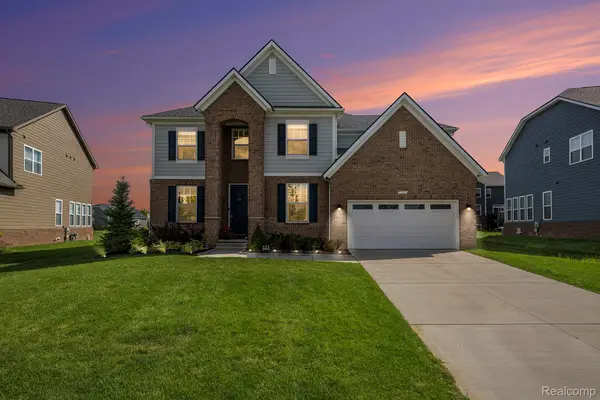 $744,900Active5 beds 4 baths3,577 sq. ft.
53213 Bay Laurel Lane, SouthLyon, MI 48178
MLS# 20261079608Listed by: COMMUNITY CHOICE REALTY ASSOCIATES, LLC - New
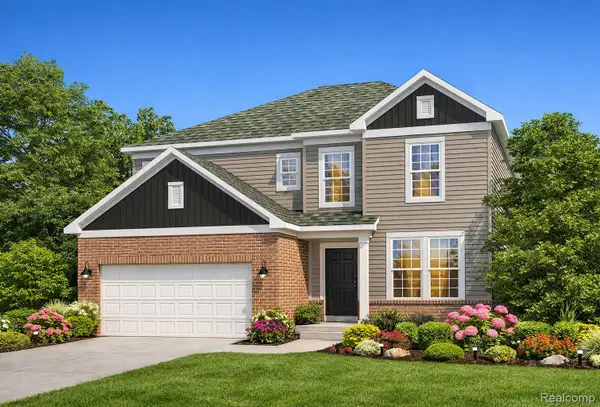 $724,990Active5 beds 3 baths3,120 sq. ft.
59584 Schuss Gully Drive, NewHudson, MI 48165
MLS# 20261079564Listed by: PH RELOCATION SERVICES LLC - New
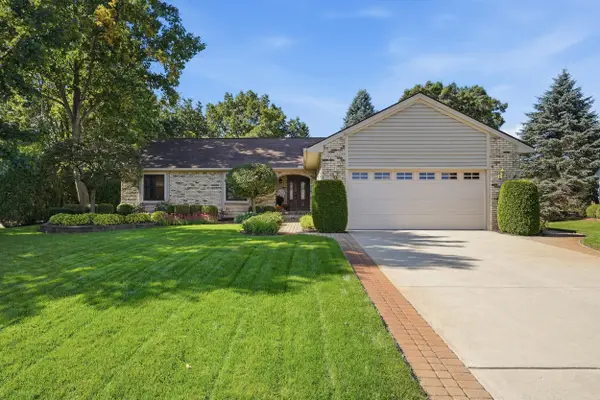 $425,000Active3 beds 3 baths1,521 sq. ft.
29369 Hampton Court, New Hudson, MI 48165
MLS# 26052346Listed by: CENTURY 21 CURRAN & OBERSKI - New
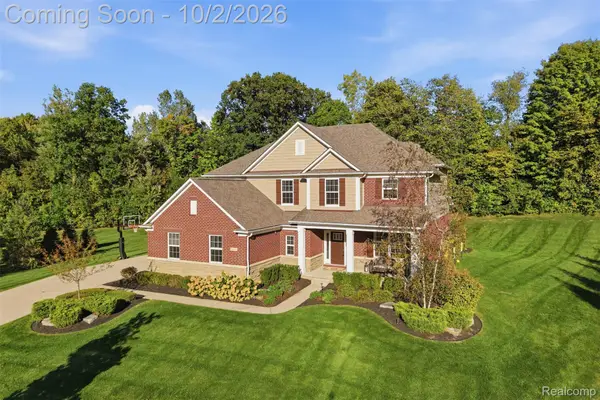 $745,000Active4 beds 3 baths3,277 sq. ft.
23395 Millwood East Court, SouthLyon, MI 48178
MLS# 20261077733Listed by: KW PROFESSIONALS - New
 $445,000Active2 beds 2 baths1,451 sq. ft.
26705 Wilton Court, NewHudson, MI 48165
MLS# 20261078989Listed by: SILVERSTONE REAL ESTATE, LLC - New
 $610,000Active5 beds 3 baths2,963 sq. ft.
58676 Losino Drive, SouthLyon, MI 48178
MLS# 20261075075Listed by: KW PROFESSIONALS - New
 $674,990Active4 beds 3 baths3,169 sq. ft.
58584 Selma Drive, SouthLyon, MI 48178
MLS# 20261078435Listed by: PH RELOCATION SERVICES LLC - New
 $599,990Active4 beds 3 baths3,290 sq. ft.
59596 Schuss Gully Drive, NewHudson, MI 48165
MLS# 20261078294Listed by: PH RELOCATION SERVICES LLC


Protect your home and budget from life's surprises with an Assurant Home Warranty, backed by a partner that supports you through every step of homeownership. Explore Plans.
© 2023 - 2026 ERA Franchise Systems LLC. All rights reserved. ERA Franchise Systems LLC fully supports the principles of the Fair Housing Act and the Equal Opportunity Act. ERA, ERA Real Estate powered, and their respective logos are registered service marks of ERA Franchise Systems LLC. Each office is independently owned and operated.