
21422 Navarra Drive, Lyon, MI 48178
Local realty services provided by:ERA Prime Real Estate Group
21422 Navarra Drive,Southlyon, MI 48178
$529,000
- 4 Beds
- 3 Baths
- 2,540 sq. ft.
- Single family
- Active
Listed by: constance n naber, jordan naber
Office: avera realty
MLS#:20261051409
Source:MI_REALCOMP
Price summary
- Price:$529,000
- Price per sq. ft.:$208.27
- Monthly HOA dues:$98.33
About this home
Currently the lowest priced home in the sub, making this an outstanding opportunity for buyers looking for value & location. This 4 bedroom 2.5 bath, colonial, built in 2019 offers updated modern finishes, an exceptional floor plan, a 2 car attached garage and a daylight basement. Tucked away at the back of the popular Huntsfield Estates Subdivision on a tree lined lot, you'll enjoy added privacy and a peaceful surrounding. As you step inside you will be welcomed by a spacious front family room perfect as a second living area, home office or playroom. The main level features beautiful hardwood floors, recess lighting and an inviting open concept layout for todays lifestyle. The expansive great room boasts cozy gas fireplace and a large picture window that fills the home with an abundance of light. The stunning kitchen is sure to impress with quartz countertops, stylish tile backsplash, black stainless steel appliances, large walk in pantry and a nice size island with seating that flows seamlessly into the dining area ideal for entertaining family and guests. Step through the door wall to the beautiful deck overlooking the tree-lined backyard, creating the perfect setting to relax & unwind after a long day. Convenience continues with a first floor half bath, laundry room, and mudroom just off the the attached garage. Upstairs you will find a spacious loft offering endless possibilities as a home office, gaming area or cozy retreat. The primary suite features a private ensuite bath w/duel sinks and a walk in closet complete with custom California Closet organizer's. 3 additional generously sized bedrooms and a full bath provide plenty of room for a growing family. The daylight basement features 9ft ceilings, an egress window and is already plumbed for a future bathroom making it ready for your finishing touches and additional living space. Enjoy the added bonus of low Lyon Township taxes while benefiting from the popular South Lyon Schools. Great family home!...
Contact an agent
Home facts
- Year built:2019
- Subdivision & Development:ESTATES/HUTSFIELD CONDOS
- Listing ID #:20261051409
- Added:50 day(s) ago
- Updated:September 06, 2026 at 10:02 AM
Rooms and interior
- Bedrooms:4
- Total bathrooms:3
- Full bathrooms:2
- Half bathrooms:1
- Rooms Total:13
- Basement Description:Bath Stubbed, Daylight, Unfinished
- Living area:2,540 sq. ft.
Heating and cooling
- Cooling:Ceiling Fans, Central Air
- Heating:Forced Air, Natural Gas
Structure and exterior
- Roof:Asphalt
- Year built:2019
- Building area:2,540 sq. ft.
- Lot area:0.15 Acres
- Lot Features:Sprinklers
- Architectural Style:Colonial
- Construction Materials:Brick, Vinyl Siding
- Exterior Features:Covered, Deck, Lighting, Porch
- Foundation Description:Basement, Poured, Sump Pump
- Levels:Two
Utilities
- Water:Public
- Sewer:Public Sewer
Finances and disclosures
- Price:$529,000
- Price per sq. ft.:$208.27
- Tax amount:$6,490
Features and amenities
- Appliances:Dishwasher, Disposal, Dryer, Free Standing Gas Range, Free Standing Refrigerator, Microwave, Washer, Water Softener Owned
- Laundry features:Laundry Room
- Amenities:High Speed Internet, Programmable Thermostat
Parking
- Parking description:Attached, Direct Access, Driveway, Electricity In Garage, Garage Door Opener, Garage Faces Front, Two Car Garage
- Garage spaces:2

New listings near 21422 Navarra Drive
- New
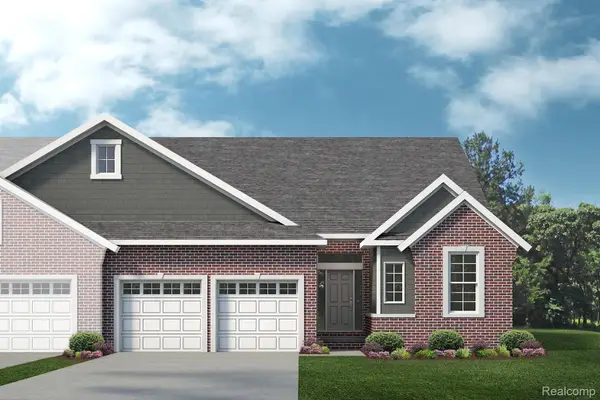 $533,501Active3 beds 3 baths2,047 sq. ft.
61659 Empire Road, SouthLyon, MI 48178
MLS# 20261071674Listed by: LOMBARDO REALTY - New
 $530,140Active3 beds 3 baths2,047 sq. ft.
61634 Empire Road, SouthLyon, MI 48178
MLS# 20261071677Listed by: LOMBARDO REALTY - New
 $1,399,900Active5 beds 7 baths7,835 sq. ft.
22101 Kettle Lake Road, Northville, MI 48167
MLS# 20261071462Listed by: KELLER WILLIAMS ADVANTAGE - New
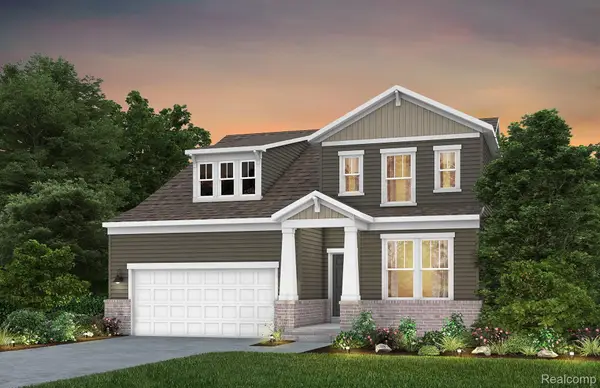 $594,990Active3 beds 3 baths2,456 sq. ft.
59643 Pine Valley Drive, NewHudson, MI 48165
MLS# 20261071451Listed by: PH RELOCATION SERVICES LLC - New
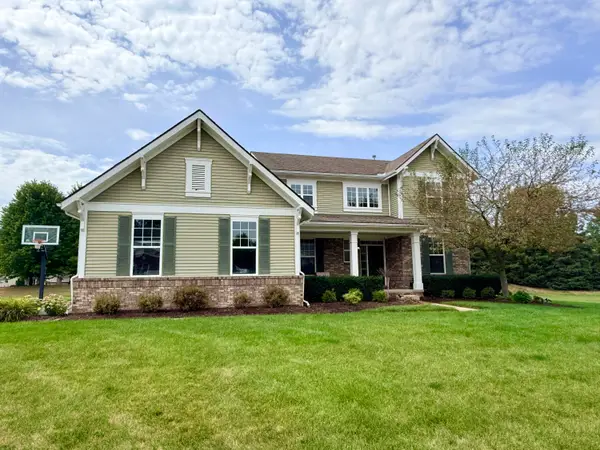 $625,000Active4 beds 3 baths2,800 sq. ft.
26393 Creekside Drive, NewHudson, MI 48165
MLS# 65026047168Listed by: ROKFISH REALTY LLC - New
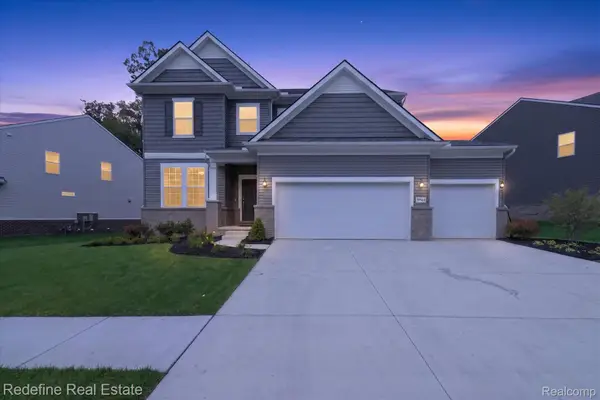 $749,000Active5 beds 3 baths3,008 sq. ft.
59564 Schuss Gully Drive, NewHudson, MI 48165
MLS# 20261068577Listed by: REDEFINE REAL ESTATE - Open Sun, 1am to 3pmNew
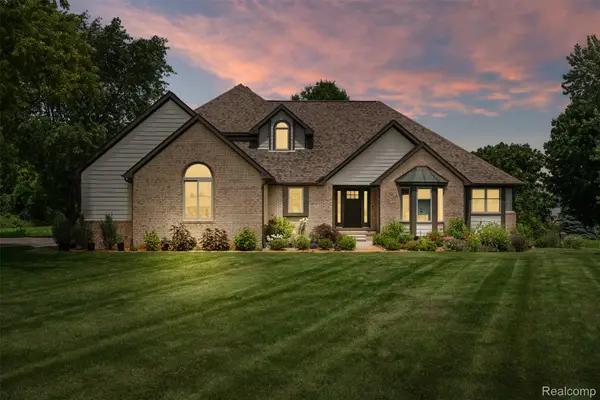 $1,399,000Active4 beds 4 baths4,156 sq. ft.
55550 Lee Road, NewHudson, MI 48165
MLS# 20261070882Listed by: KVK REALTY GROUP LLC - New
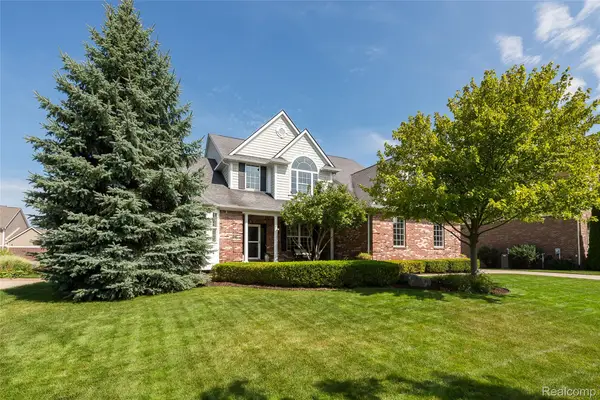 $698,500Active5 beds 4 baths4,675 sq. ft.
54892 Grenelefe Circle W, SouthLyon, MI 48178
MLS# 20261068533Listed by: 3DX REAL ESTATE LLC - New
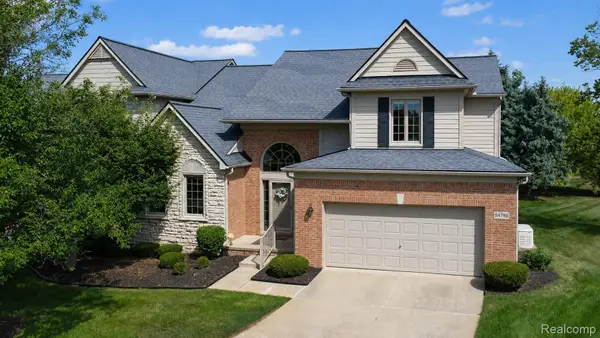 $549,999Active2 beds 4 baths3,789 sq. ft.
54796 Grenelefe Circle E, SouthLyon, MI 48178
MLS# 20261068469Listed by: BERKSHIRE HATHAWAY HOMESERVICES MICHIGAN REAL EST 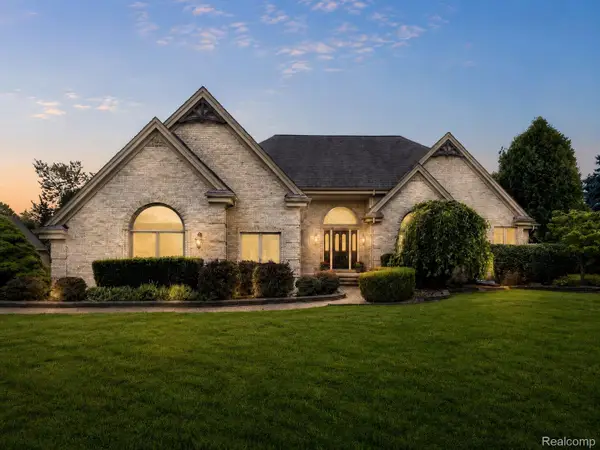 $799,900Pending5 beds 3 baths4,297 sq. ft.
56769 Mckenzi Lane, SouthLyon, MI 48178
MLS# 20261062658Listed by: 3DX REAL ESTATE LLC


Protect your home and budget from life's surprises with an Assurant Home Warranty, backed by a partner that supports you through every step of homeownership. Explore Plans.
© 2023 - 2026 ERA Franchise Systems LLC. All rights reserved. ERA Franchise Systems LLC fully supports the principles of the Fair Housing Act and the Equal Opportunity Act. ERA, ERA Real Estate powered, and their respective logos are registered service marks of ERA Franchise Systems LLC. Each office is independently owned and operated.