
24364 Tara Drive, Lyon, MI 48178
Local realty services provided by:ERA Prime Real Estate Group
24364 Tara Drive,Southlyon, MI 48178
$850,000
- 4 Beds
- 4 Baths
- 4,334 sq. ft.
- Single family
- Pending
Listed by: kristyn st clair
Office: exp realty - northville
MLS#:20261064967
Source:MI_REALCOMP
Price summary
- Price:$850,000
- Price per sq. ft.:$196.12
- Monthly HOA dues:$35.42
About this home
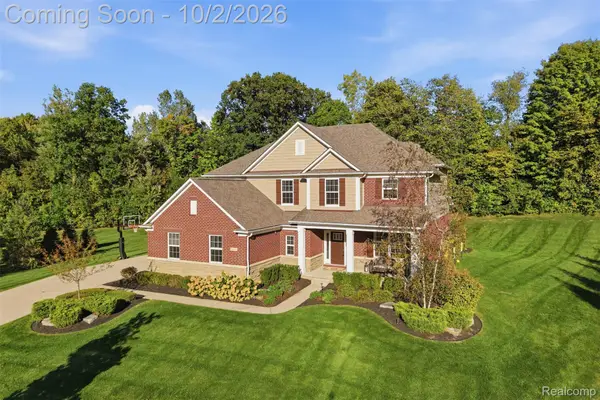
An exceptional offering on 1.49 beautifully landscaped acres, backing to woods & protected land for a rare sense of privacy & serenity! This custom-built 4-bedroom, 3.5-bath colonial offers over 4,300 sq. ft. of finished living space, including approx 1,200 sq. ft. in the finished lower level. The showpiece of the home is the spectacular family room addition, completed in 2016, featuring a soaring beamed vaulted ceiling, dramatic floor-to-ceiling windows, multiple sets of French doors & a gorgeous stone fireplace—all overlooking the resort-style backyard. Step outside to an inground pool surrounded by expansive stamped-concrete patios, lush landscaping & a large Ipe Brazilian hardwood deck w/covered lanai—an incredible setting for entertaining or simply enjoying the peaceful wooded views. Inside, extensive millwork includes wainscoting, crown molding & beautifully trimmed arched openings. Dramatic two-story foyer & great room are traversed by a catwalk, while glass French doors open to the private first-floor office. The spacious kitchen offers abundant cabinetry, granite counters, center island and adjoining dining area. The spacious primary suite includes a private bonus room with glass French doors, ideal for a second office, sitting room, nursery, vanity-dressing room/closet, or fitness space. The professionally finished lower level adds tremendous living & entertaining space w/a wet bar, full bath, & walk out access to the back yard paradise. Additional highlights include: BRAND NEW ROOF, 2 gas fireplaces, hardwd flooring, newer Andersen windows (2016), premium Hardie board siding & brick exterior, new furnace (2026), & a 3-car side-entry garage--offering plenty of space for recreational toys you might use to enjoy the trail through the woods & acreage. Follow the trail through the woods to see the lot line stakes. A truly special property combining custom architecture, acreage, privacy & resort-style outdoor living just minutes from South Lyon conveniences....
Contact an agent
Home facts
- Year built:2004
- Subdivision & Development:OAK GROVES OCCPN 1322
- Listing ID #:20261064967
- Added:47 day(s) ago
- Updated:October 02, 2026 at 09:09 AM
Rooms and interior
- Bedrooms:4
- Total bathrooms:4
- Full bathrooms:3
- Half bathrooms:1
- Rooms Total:14
- Bathrooms Description:Jetted Tub
- Basement Description:Finished, Interior Entry, Walk-Up Access
- Living area:4,334 sq. ft.
Heating and cooling
- Cooling:Ceiling Fans, Central Air
- Heating:Forced Air, Natural Gas
Structure and exterior
- Roof:Asphalt
- Year built:2004
- Building area:4,334 sq. ft.
- Lot area:1.49 Acres
- Lot Features:Sprinklers
- Architectural Style:Colonial
- Construction Materials:Brick
- Exterior Features:Covered, Deck, Lighting, Patio, Porch
- Foundation Description:Basement, Poured, Sump Pump
- Levels:Two
Utilities
- Water:Well
- Sewer:Septic Tank
Finances and disclosures
- Price:$850,000
- Price per sq. ft.:$196.12
- Tax amount:$6,210
Features and amenities
- Appliances:Bar Fridge, Dishwasher, Disposal, Dryer, Free Standing Electric Range, Free Standing Refrigerator, Humidifier, Microwave, Stainless Steel Appliances, Washer, Water Purifier Owned, Water Softener Owned
- Laundry features:Gas Dryer Hookup, Laundry Room, Washer Hookup
- Amenities:Entrance Foyer, High Speed Internet, Wet Bar
- Pool features:In Ground, Outdoor Pool
Parking
- Parking description:Attached, Direct Access, Driveway, Electricity In Garage, Garage Door Opener, Garage Faces Side, Oversized, Side Entrance, Three and Half Car Garage
- Garage spaces:3.5

New listings near 24364 Tara Drive
- Coming Soon
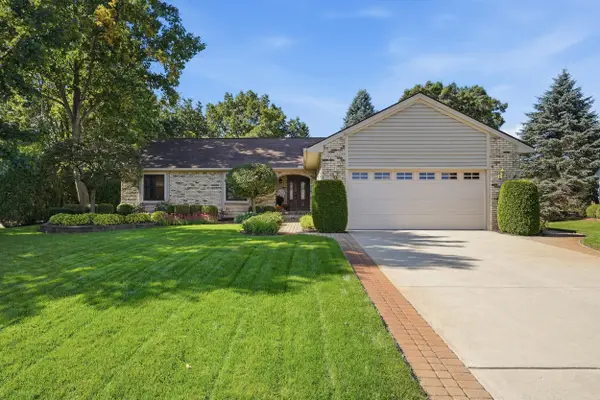 $425,000Coming Soon3 beds 3 baths1,521 sq. ft.
29369 Hampton Court, New Hudson, MI 48165
MLS# 26052346Listed by: CENTURY 21 CURRAN & OBERSKI - New
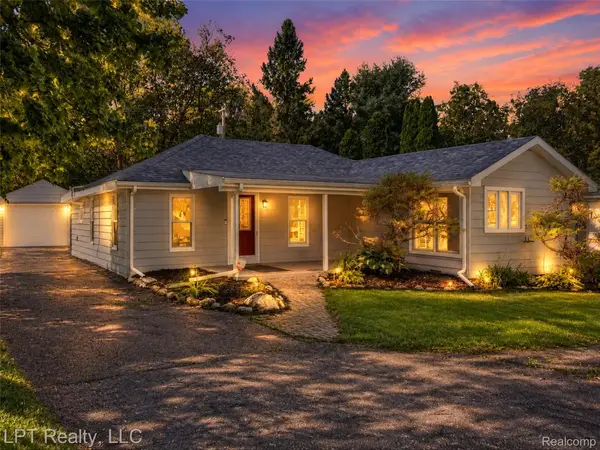 $264,000Active3 beds 1 baths1,300 sq. ft.
29915 Milford Road, NewHudson, MI 48165
MLS# 20261079800Listed by: LPT REALTY, LLC - Open Sat, 3 to 5pmNew
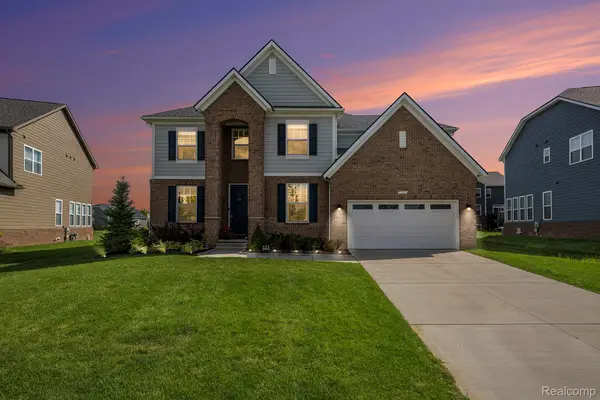 $744,900Active5 beds 4 baths3,577 sq. ft.
53213 Bay Laurel Lane, SouthLyon, MI 48178
MLS# 20261079608Listed by: COMMUNITY CHOICE REALTY ASSOCIATES, LLC - New
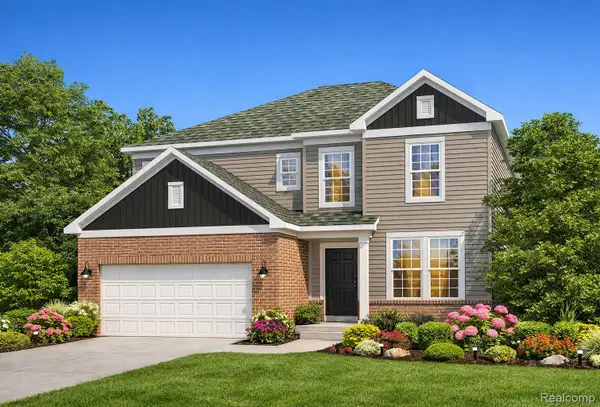 $724,990Active5 beds 3 baths3,120 sq. ft.
59584 Schuss Gully Drive, NewHudson, MI 48165
MLS# 20261079564Listed by: PH RELOCATION SERVICES LLC - Open Sat, 1 to 3pmNew
 $745,000Active4 beds 3 baths3,277 sq. ft.
23395 Millwood East Court, SouthLyon, MI 48178
MLS# 20261077733Listed by: KW PROFESSIONALS - New
 $445,000Active2 beds 2 baths1,451 sq. ft.
26705 Wilton Court, NewHudson, MI 48165
MLS# 20261078989Listed by: SILVERSTONE REAL ESTATE, LLC - Open Sat, 12 to 2pmNew
 $610,000Active5 beds 3 baths2,963 sq. ft.
58676 Losino Drive, SouthLyon, MI 48178
MLS# 20261075075Listed by: KW PROFESSIONALS - New
 $674,990Active4 beds 3 baths3,169 sq. ft.
58584 Selma Drive, SouthLyon, MI 48178
MLS# 20261078435Listed by: PH RELOCATION SERVICES LLC - New
 $599,990Active4 beds 3 baths3,290 sq. ft.
59596 Schuss Gully Drive, NewHudson, MI 48165
MLS# 20261078294Listed by: PH RELOCATION SERVICES LLC - Open Sat, 12 to 2pmNew
 $624,990Active4 beds 3 baths2,722 sq. ft.
58592 Selma Drive, SouthLyon, MI 48178
MLS# 20261078316Listed by: PH RELOCATION SERVICES LLC


Protect your home and budget from life's surprises with an Assurant Home Warranty, backed by a partner that supports you through every step of homeownership. Explore Plans.
© 2023 - 2026 ERA Franchise Systems LLC. All rights reserved. ERA Franchise Systems LLC fully supports the principles of the Fair Housing Act and the Equal Opportunity Act. ERA, ERA Real Estate powered, and their respective logos are registered service marks of ERA Franchise Systems LLC. Each office is independently owned and operated.