
8283 Sunset Drive, Lyons, MI 48851
Local realty services provided by:ERA Reardon Realty
8283 Sunset Drive,Lyons, MI 48851
$250,000
- 4 Beds
- 2 Baths
- 1,924 sq. ft.
- Mobile / Manufactured
- Active
Listed by: jason s lash
Office: epique realty
MLS#:26055648
Source:MI_MICHRIC
Price summary
- Price:$250,000
- Price per sq. ft.:$129.94
About this home
Over 350 feet of Grand River frontage! Located south of Webber Dam in the Electric Park area of Lyons, just north of Portland, this waterfront property offers a beautiful setting with room to relax and enjoy life along the river. Built in 1997, the manufactured home sits on a permanent foundation and features family room and sunroom additions for extra living space. A breezeway connects the home to an attached two-car garage, while a steel seawall lines the riverfront. Bring your ideas and make this Grand River property your own! Buyers and Buyers agency is responsible to verify a information. Sale also includes PP# 34-080-050-000-030-01 & 34-080-050-000-070-00
Contact an agent
Home facts
- Year built:1997
- Listing ID #:26055648
- Added:7 day(s) ago
- Updated:October 27, 2026 at 03:11 PM
Rooms and interior
- Bedrooms:4
- Total bathrooms:2
- Full bathrooms:2
- Rooms Total:12
- Kitchen Description:Dishwasher, Range, Refrigerator
- Basement:Yes
- Basement Description:Crawl Space
- Living area:1,924 sq. ft.
Heating and cooling
- Heating:Forced Air
- Central air:Yes
Structure and exterior
- Year built:1997
- Building area:1,924 sq. ft.
- Lot area:2.36 Acres
- Construction Materials:Vinyl Siding
Utilities
- Water:Well
Finances and disclosures
- Price:$250,000
- Price per sq. ft.:$129.94
- Tax amount:$3,341 (2025)
Features and amenities
- Laundry features:Washer
Parking
- Garage:Yes
- Garage spaces:2
New listings near 8283 Sunset Drive
- New
 $179,900Active2 beds 1 baths792 sq. ft.
309 Burgess Street, Lyons, MI 48851
MLS# 300117Listed by: RE/MAX REAL ESTATE PROFESSIONALS  $179,000Pending4 beds 4 baths3,136 sq. ft.
419 Felch Street, Lyons, MI 48851
MLS# 26055683Listed by: EPIQUE REALTY $160,000Active2 beds 1 baths1,001 sq. ft.
255 N Robinson Street, Lyons, MI 48851
MLS# 26052293Listed by: FIVE STAR REAL ESTATE (ADA) $379,900Pending3 beds 3 baths3,054 sq. ft.
4211 S Lyons Road, Lyons, MI 48851
MLS# 299458Listed by: COLDWELL BANKER FREWEN REALTY, LLC $180,000Active3 beds 2 baths920 sq. ft.
3276 Lyons Road, Lyons, MI 48851
MLS# 299357Listed by: COLDWELL BANKER PROFESSIONALS-DELTA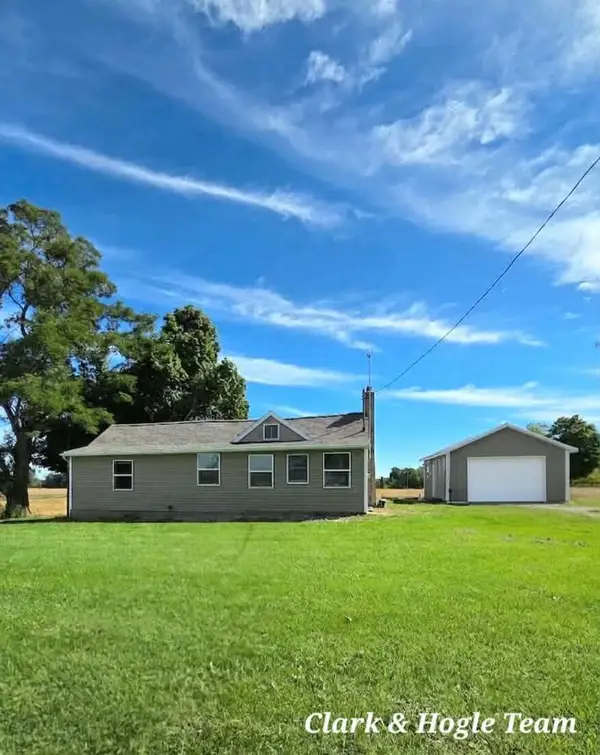 $120,000Pending2 beds 1 baths812 sq. ft.
2983 Divine Highway, Lyons, MI 48851
MLS# 26050103Listed by: KW RIVERTOWN HOPPOUGH $26,500Active0.43 Acres
Parcel A Burgess Street, Lyons, MI 48851
MLS# 26048580Listed by: GREENRIDGE REALTY (IONIA) $269,900Pending3 beds 1 baths1,288 sq. ft.
8405 Goodwin Road, Lyons, MI 48851
MLS# 298829Listed by: WEICHERT, REALTORS- EMERALD PROPERTIES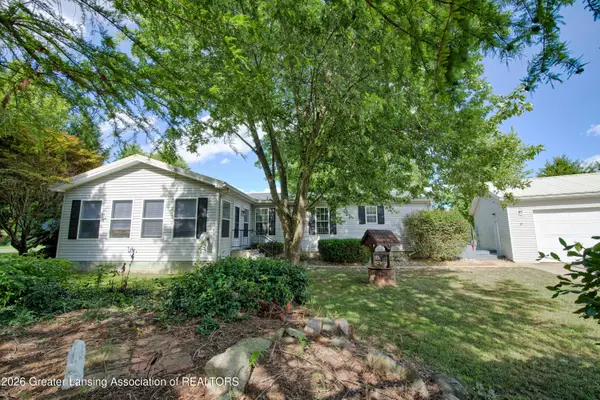 $324,900Active3 beds 2 baths2,956 sq. ft.
4065 S Lyons Road, Lyons, MI 48851
MLS# 298585Listed by: CENTURY 21 AFFILIATED


Protect your home and budget from life's surprises with an Assurant Home Warranty, backed by a partner that supports you through every step of homeownership. Explore Plans.
© 2023 - 2026 ERA Franchise Systems LLC. All rights reserved. ERA Franchise Systems LLC fully supports the principles of the Fair Housing Act and the Equal Opportunity Act. ERA, ERA Real Estate powered, and their respective logos are registered service marks of ERA Franchise Systems LLC. Each office is independently owned and operated.