
8648 Wagar Road, Lyons, MI 48851
Local realty services provided by:ERA Reardon Realty
8648 Wagar Road,Lyons, MI 48851
$99,000
- 2 Beds
- 1 Baths
- 988 sq. ft.
- Single family
- Active
Listed by: matheson bellgowan team, stacy bellgowan
Office: coldwell banker professionals-e.l.
MLS#:300318
Source:MI_GLAR
Price summary
- Price:$99,000
- Price per sq. ft.:$100.2
About this home
Whether you're a first-time buyer looking for an affordable opportunity to build equity or an investor ready for your next project, this property is full of potential! Set on a private 1.23-acre parcel, it offers plenty of room to create something of your own. Improvements already include some replaced subflooring, a new main floor joist, updated PEX plumbing, and a completely remodeled bathroom. With some of the groundwork already done, bring your vision and make it yours!
Contact an agent
Home facts
- Year built:1980
- Subdivision & Development:None
- Listing ID #:300318
- Added:10 day(s) ago
- Updated:November 13, 2026 at 04:49 PM
Rooms and interior
- Bedrooms:2
- Total bathrooms:1
- Full bathrooms:1
- Rooms Total:4
- Flooring:Vinyl
- Kitchen Description:Free-Standing Electric Range, Refrigerator
- Basement Description:Crawl Space
- Living area:988 sq. ft.
Heating and cooling
- Heating:Forced Air, Heating, Propane
Structure and exterior
- Roof:Shingle
- Year built:1980
- Building area:988 sq. ft.
- Lot area:1.23 Acres
- Lot Features:Sloped
- Architectural Style:Ranch
- Construction Materials:Vinyl Siding
- Foundation Description:Block
- Levels:One
Utilities
- Water:Well
- Sewer:Septic Tank
Finances and disclosures
- Price:$99,000
- Price per sq. ft.:$100.2
- Tax amount:$1,349 (2025)
Features and amenities
- Appliances:Dryer, Electric Water Heater, Free-Standing Electric Range, Refrigerator, Washer, Water Softener
- Laundry features:Dryer, Main Level, Washer
Parking
- Parking description:No Garage
New listings near 8648 Wagar Road
- New
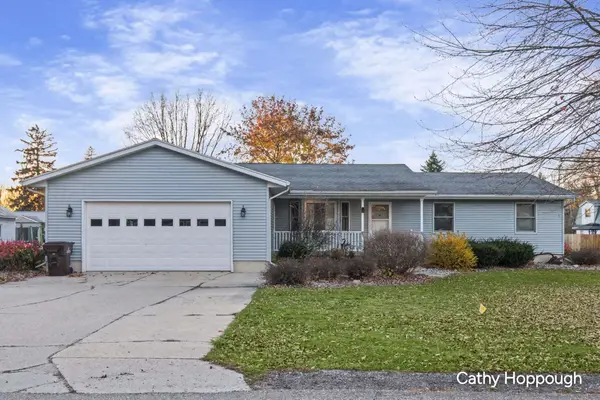 $275,000Active3 beds 3 baths1,608 sq. ft.
231 Baldwin Street, Lyons, MI 48851
MLS# 26059695Listed by: KW RIVERTOWN HOPPOUGH  $179,900Active2 beds 1 baths792 sq. ft.
309 Burgess Street, Lyons, MI 48851
MLS# 300117Listed by: RE/MAX REAL ESTATE PROFESSIONALS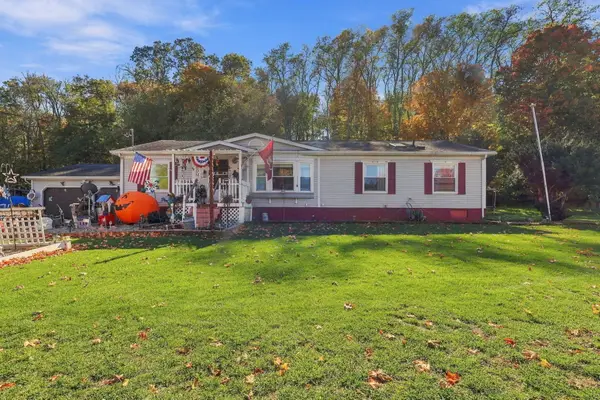 $179,000Pending4 beds 4 baths3,136 sq. ft.
419 Felch Street, Lyons, MI 48851
MLS# 81026055683Listed by: EPIQUE REALTY
 $250,000Active4 beds 2 baths1,924 sq. ft.
8283 Sunset Drive, Lyons, MI 48851
MLS# 26055648Listed by: EPIQUE REALTY $160,000Active2 beds 1 baths1,001 sq. ft.
255 N Robinson Street, Lyons, MI 48851
MLS# 26052293Listed by: FIVE STAR REAL ESTATE (ADA) $375,000Active3 beds 3 baths3,054 sq. ft.
4211 S Lyons Road, Lyons, MI 48851
MLS# 299458Listed by: COLDWELL BANKER FREWEN REALTY, LLC $120,000Pending2 beds 1 baths812 sq. ft.
2983 Divine Highway, Lyons, MI 48851
MLS# 65026050103Listed by: KW RIVERTOWN HOPPOUGH $26,500Active0.43 Acres
Parcel A Burgess Street, Lyons, MI 48851
MLS# 26048580Listed by: GREENRIDGE REALTY (IONIA)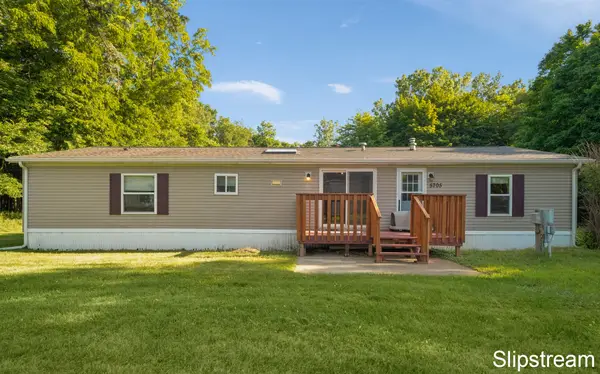 $220,000Active4 beds 2 baths1,620 sq. ft.
5705 E Riverside Drive, Lyons, MI 48851
MLS# 26036745Listed by: KELLER WILLIAMS GR EAST


Protect your home and budget from life's surprises with an Assurant Home Warranty, backed by a partner that supports you through every step of homeownership. Explore Plans.
© 2023 - 2026 ERA Franchise Systems LLC. All rights reserved. ERA Franchise Systems LLC fully supports the principles of the Fair Housing Act and the Equal Opportunity Act. ERA, ERA Real Estate powered, and their respective logos are registered service marks of ERA Franchise Systems LLC. Each office is independently owned and operated.