
17209 Invitational Drive, Macomb, MI 48042
Local realty services provided by:ERA Prime Real Estate Group
17209 Invitational Drive,Macomb, MI 48042
$504,900
- 3 Beds
- 3 Baths
- 2,352 sq. ft.
- Single family
- Active
Listed by: jennifer gogo
Office: realty professional group llc.
MLS#:20261059200
Source:MI_REALCOMP
Price summary
- Price:$504,900
- Price per sq. ft.:$214.67
- Monthly HOA dues:$15.42
About this home
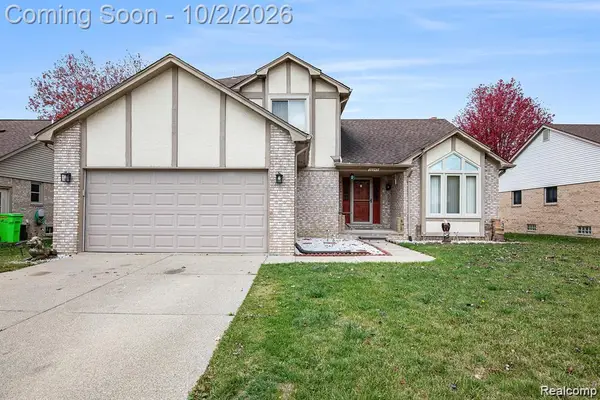
PRICE REDUCED BELOW MARKET VALUE! Beautiful Colonial on Premium Lot. Utica Community Schools! Welcome home to this custom all-brick colonial nestled on a premium lot in one of Macomb Township's most desirable neighborhoods within the award-winning Utica Community Schools district. Meticulously maintained and showcasing true pride of ownership, this pet-free, smoke-free home offers the perfect blend of comfort, functionality, and timeless style. The heart of the home is the spacious kitchen featuring maple cabinets with dark walnut finish, granite countertops, custom backsplash, stainless steel appliances, pull-out drawers, a walk-in pantry, and a generous eat-in nook. The kitchen flows seamlessly into the formal dining room, making entertaining effortless. Enjoy your favorite music with in-wall speakers in both the kitchen and dining room. The inviting great room showcases a pan ceiling, cozy gas fireplace, abundant natural light, and surround sound, while the main-floor office provides the perfect space for working from home. Upstairs, the spacious primary suite offers a pan ceiling, oversized walk-in closet, Jacuzzi tub, and separate shower. Two additional bedrooms with cathedral ceilings, large windows, and closet organizers. A convenient second-floor laundry adds everyday practicality. Step outside to professionally landscaped grounds with beautiful brick paver walkways leading to the front entrance and a large patio overlooking the oversized, partially fenced, park-like backyard, ideal for relaxing or entertaining. Additional highlights include an unfinished basement with an egress window, a rare 3.5-car attached garage, and a driveway accommodating up to six vehicles. Recent updates include a new roof (2018) and interior and exterior painting 2023. Located within the highly sought-after Utica Community Schools, including Beacon Tree Elementary, Shelby Junior High, and Eisenhower High School, with school bus pickup conveniently located at the corner. This exceptionally clean, move-in-ready home is truly a mu...
Contact an agent
Home facts
- Year built:2002
- Subdivision & Development:COUNTRY CLUB VILLAGE OF THE NORTH
- Listing ID #:20261059200
- Added:61 day(s) ago
- Updated:October 01, 2026 at 05:59 AM
Rooms and interior
- Bedrooms:3
- Total bathrooms:3
- Full bathrooms:2
- Half bathrooms:1
- Rooms Total:8
- Basement Description:Unfinished
- Living area:2,352 sq. ft.
Heating and cooling
- Cooling:Ceiling Fans, Central Air
- Heating:Forced Air, Natural Gas
Structure and exterior
- Roof:Asphalt
- Year built:2002
- Building area:2,352 sq. ft.
- Lot area:0.24 Acres
- Architectural Style:Colonial
- Construction Materials:Brick
- Exterior Features:Covered, Patio, Porch
- Foundation Description:Basement, Poured, Sump Pump
- Levels:Two
Utilities
- Water:Public
- Sewer:Public Sewer
Finances and disclosures
- Price:$504,900
- Price per sq. ft.:$214.67
- Tax amount:$4,270
Features and amenities
- Appliances:Dishwasher, Disposal, Dryer, Free Standing Gas Range, Free Standing Refrigerator, Range Hood, Stainless Steel Appliances, Washer
- Laundry features:Laundry Room
Parking
- Parking description:Attached, Direct Access, Driveway, Electricity In Garage, Garage Door Opener, Garage Faces Front, Oversized, Three Car Garage
- Garage spaces:3

New listings near 17209 Invitational Drive
- New
 $349,000Active3 beds 3 baths2,200 sq. ft.
23116 Clarewood Street, Macomb, MI 48042
MLS# 20261079359Listed by: RE/MAX DREAM PROPERTIES - Open Sat, 11am to 1pmNew
 $289,900Active2 beds 3 baths2,612 sq. ft.
15385 Windmill CT, Macomb, MI 48044
MLS# 58050223450Listed by: REALTEAM REAL ESTATE - Open Sun, 1 to 3pmNew
 $600,000Active4 beds 3 baths4,056 sq. ft.
56643 Via Bellano, Macomb, MI 48042
MLS# 20261076338Listed by: REAL BROKER, LLC - New
 $534,990Active3 beds 2 baths1,898 sq. ft.
20505 West Kilburn Drive, Macomb, MI 48044
MLS# 20261079011Listed by: PH RELOCATION SERVICES LLC - New
 $454,900Active3 beds 3 baths3,150 sq. ft.
53345 Abraham Drive, Macomb, MI 48042
MLS# 20261079012Listed by: BERKSHIRE HATHAWAY HOMESERVICES KEE REALTY CLINTON - New
 $525,000Active3 beds 3 baths2,220 sq. ft.
22702 Brantingham Road, Macomb, MI 48044
MLS# 20261079016Listed by: KW DOMAIN - New
 $429,900Active3 beds 2 baths1,452 sq. ft.
56274 Robin CT, Macomb, MI 48042
MLS# 58050223394Listed by: KW PLATINUM - Open Sat, 11am to 1pmNew
 $459,900Active4 beds 3 baths2,477 sq. ft.
15791 Retreat DR, Macomb, MI 48042
MLS# 58050223403Listed by: EPIQUE INC. - New
 $340,000Active3 beds 2 baths1,812 sq. ft.
46595 Apple LN, Macomb, MI 48044
MLS# 58050223360Listed by: BERKSHIRE HATHAWAY HOMESERVICES KEE REALTY - New
 $95,000Active0.17 Acres
47431 Nola DR, Macomb, MI 48044
MLS# 58050223338Listed by: RE/MAX FIRST


Protect your home and budget from life's surprises with an Assurant Home Warranty, backed by a partner that supports you through every step of homeownership. Explore Plans.
© 2023 - 2026 ERA Franchise Systems LLC. All rights reserved. ERA Franchise Systems LLC fully supports the principles of the Fair Housing Act and the Equal Opportunity Act. ERA, ERA Real Estate powered, and their respective logos are registered service marks of ERA Franchise Systems LLC. Each office is independently owned and operated.