
46839 Scotch Pine Lane LN, Macomb, MI 48042
Local realty services provided by:ERA Prime Real Estate Group
46839 Scotch Pine Lane LN,Macomb, MI 48042
$289,900
- 2 Beds
- 2 Baths
- 1,900 sq. ft.
- Single family
- Active
Upcoming open houses
- Sun, Nov 2210:30 am - 12:30 pm
Listed by: angeline l dio
Office: realty executives home towne shelby
MLS#:58050228129
Source:MI_REALCOMP
Price summary
- Price:$289,900
- Price per sq. ft.:$152.58
- Monthly HOA dues:$265
About this home
Welcome home to this beautifully updated, MOVE-IN READY DUET-STYLE RANCH CONDO! A skylight fills the welcoming foyer with natural light, while a charming rustic sliding barn door adds character and separates the bedroom area. The JUST REMODELED KITCHEN features BRAND-NEW WHITE CABINETRY, gorgeous QUARTZ COUNTERTOPS, and stainless steel appliances! Both full bathrooms also feature NEW QUARTZ COUNTERTOPS! Enjoy 2 spacious bedrooms, 2 full baths, luxury vinyl flooring, fresh neutral decor, and convenient first-floor laundry. The primary suite offers a walk-in closet and private ensuite bath. Relax or entertain on the freshly painted OVERSIZED DECK! Additional updates include a newer door wall, A/C, appliances, and sump pump with battery backup. The FINISHED BASEMENT features a spacious recreation room and TWO LARGE STORAGE AREAS! Conveniently located near shopping, dining, and expressways. BEAUTIFULLY UPDATED AND READY TO MOVE RIGHT IN!
Contact an agent
Home facts
- Year built:1990
- Subdivision & Development:THE PINES
- Listing ID #:58050228129
- Added:1 day(s) ago
- Updated:November 20, 2026 at 11:17 PM
Rooms and interior
- Bedrooms:2
- Total bathrooms:2
- Full bathrooms:2
- Rooms Total:8
- Flooring:Ceramic Tile
- Basement Description:Partially Finished
- Living area:1,900 sq. ft.
Heating and cooling
- Cooling:Central Air
- Heating:Forced Air, Natural Gas
Structure and exterior
- Year built:1990
- Building area:1,900 sq. ft.
- Lot Features:Dead End Street, Many Trees
- Architectural Style:Duplex, Ranch
- Construction Materials:Brick
- Foundation Description:Basement
- Levels:One
Utilities
- Water:Public
- Sewer:Public Sewer
Finances and disclosures
- Price:$289,900
- Price per sq. ft.:$152.58
- Tax amount:$3,216
Features and amenities
- Appliances:Dishwasher, Disposal, Dryer, Microwave, Oven, Range, Refrigerator, Washer
- Amenities:Cathedral Ceilings, High Ceilings, Walk-in Closets
Parking
- Parking description:Attached, Garage Door Opener, Two Car Garage
- Garage spaces:2

New listings near 46839 Scotch Pine Lane LN
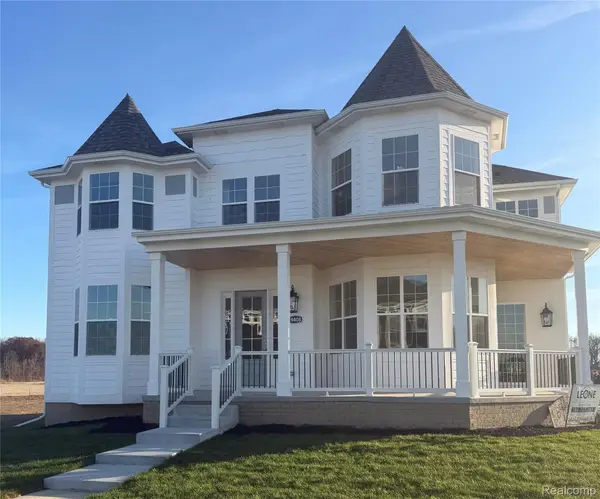 $695,000Pending4 beds 4 baths3,450 sq. ft.
19408 ANDREA DR, Macomb, MI 48042
MLS# 20261093459Listed by: LEONE REALTY INC- New
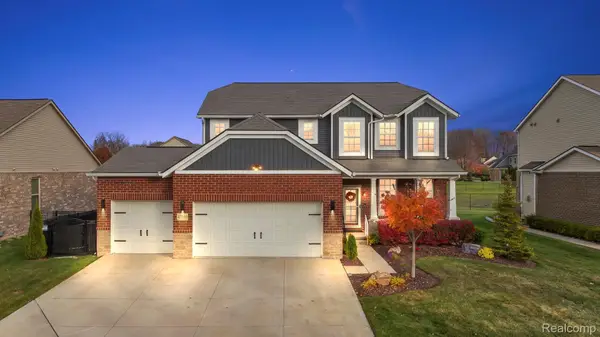 $485,000Active4 beds 3 baths2,222 sq. ft.
47760 Hidden Meadows DR, Macomb, MI 48044
MLS# 20261092982Listed by: KELLER WILLIAMS LAKESIDE - Open Sat, 12 to 2pmNew
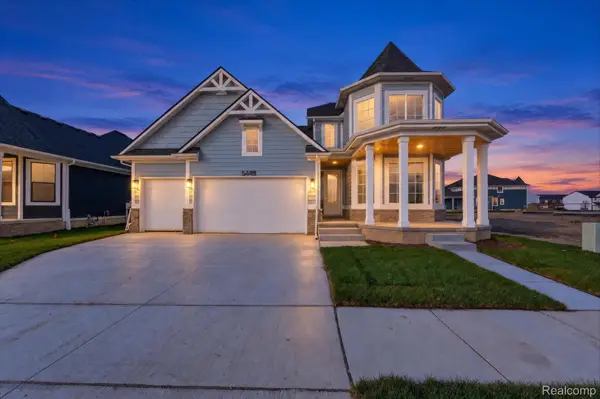 $559,900Active4 beds 3 baths2,670 sq. ft.
54481 ann DR, Macomb, MI 48042
MLS# 20261093091Listed by: LEONE REALTY INC - New
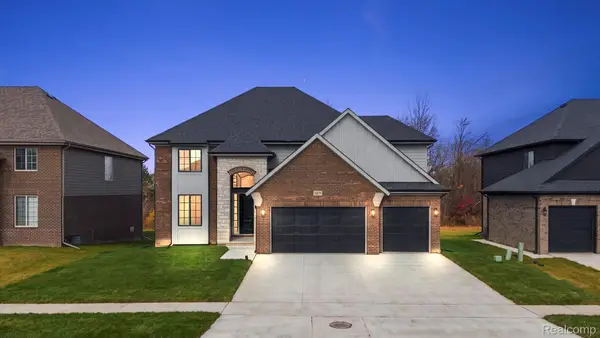 $699,900Active4 beds 3 baths2,838 sq. ft.
18879 Via Firenze DR, Macomb, MI 48044
MLS# 20261093517Listed by: D'ANNA REALTY - New
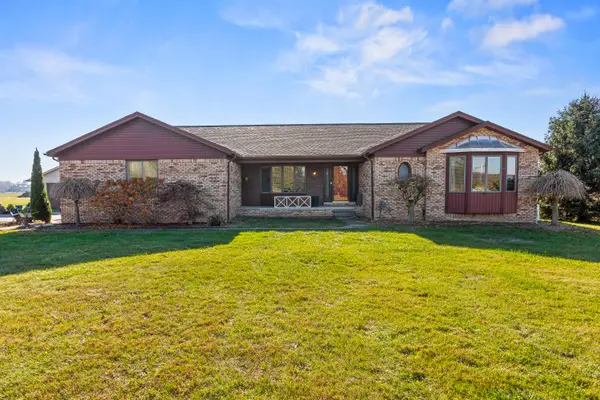 $425,000Active4 beds 3 baths1,931 sq. ft.
19750 25 Mile Road, Macomb, MI 48042
MLS# 81026060995Listed by: SIMPLE FEE LISTINGS - Open Sat, 12 to 3pmNew
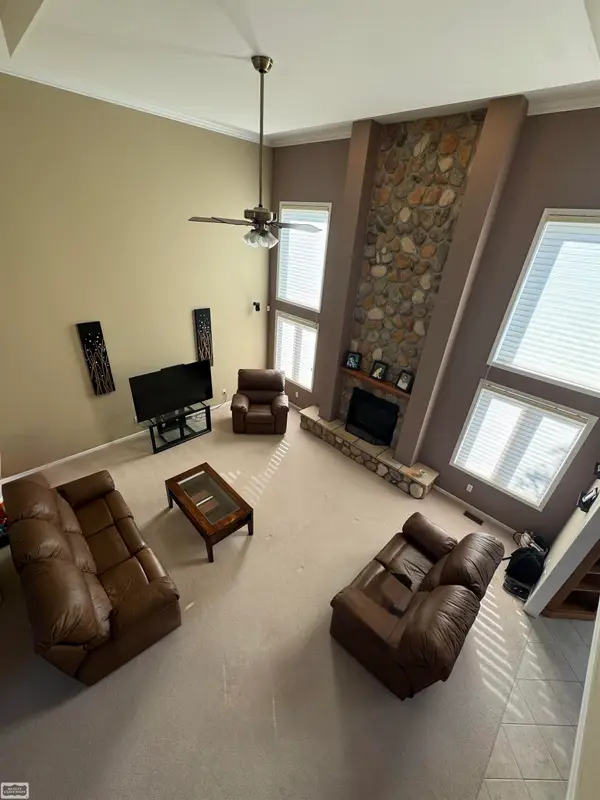 $529,900Active4 beds 4 baths4,245 sq. ft.
21618 OVERLAND CT, Macomb, MI 48044
MLS# 58050228058Listed by: REALTY EXECUTIVES HOME TOWNE CHESTERFIELD - Open Sun, 11am to 1pmNew
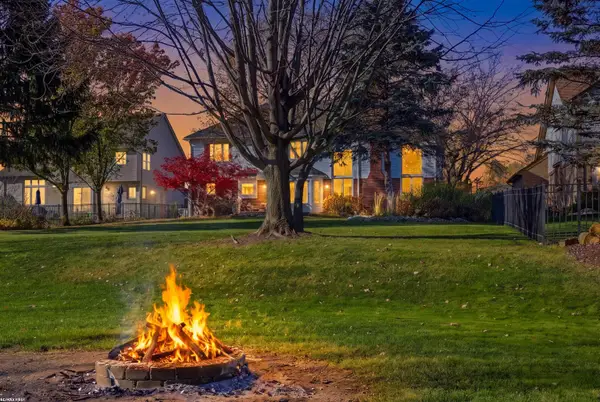 $549,900Active4 beds 4 baths3,940 sq. ft.
48658 Lafayette DR, Macomb, MI 48044
MLS# 58050228041Listed by: RE/MAX FIRST - New
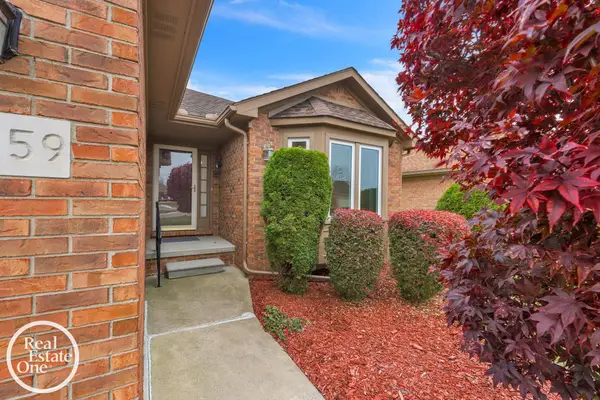 $299,000Active2 beds 2 baths1,502 sq. ft.
46559 Valley CT, Macomb, MI 48044
MLS# 58050227959Listed by: REAL ESTATE ONE GROSSE POINTE - New
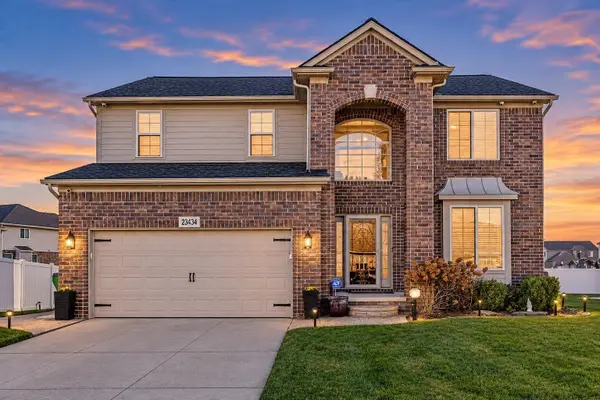 $565,000Active3 beds 4 baths2,191 sq. ft.
23434 Legacy Boulevard, Macomb, MI 48042
MLS# 26060788Listed by: NEW HOME EXPERTS


Protect your home and budget from life's surprises with an Assurant Home Warranty, backed by a partner that supports you through every step of homeownership. Explore Plans.
© 2023 - 2026 ERA Franchise Systems LLC. All rights reserved. ERA Franchise Systems LLC fully supports the principles of the Fair Housing Act and the Equal Opportunity Act. ERA, ERA Real Estate powered, and their respective logos are registered service marks of ERA Franchise Systems LLC. Each office is independently owned and operated.