
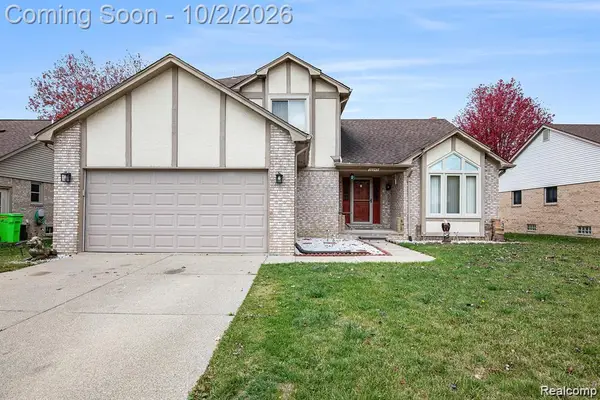
18424 Hollie Drive, Macomb, MI 48044
Local realty services provided by:ERA Prime Real Estate Group
18424 Hollie Drive,Macomb, MI 48044
$429,900
- 3 Beds
- 3 Baths
- 2,734 sq. ft.
- Single family
- Active
Listed by: rocco deciechi
Office: role realty
MLS#:20261078138
Source:MI_REALCOMP
Price summary
- Price:$429,900
- Price per sq. ft.:$157.24
About this home
Prepare to be enchanted by this fantastic and unexpected home, w/unmatched amenities promising a life of playful comfort and poolside fun. Set on a low traffic 'triple sized lot' you just don't see in this area or price range! Just wait til you step inside the privacy fenced "oasis" in the backyard! The kitchen is ready for your culinary capers! W/sleek matching black appliances + new granite counters + glass tile backsplash this space is designed for effortless meal prep + entertaining. A charming wainscot wall adds a touch of classic whimsy, and the peninsula makes perfect breakfast bar or a casual coffee spot. The wood beamed family room centered around the full stone cozy fireplace w/new leather granite hearth that's perfect for storytelling, curling up with a good book or hosting lively game nights – this family room along with the bonus/bright fully glassed "Sun room is the heart of the home's playful spirit and the entry to your one of a kind backyard! Quiet living rm/dining rm retreat space looking out to your incredible spacious yard ! Spacious bedrooms upstairs w/primary suite + walk in closets. Main bath offers quartz double vanity, ensuring there's plenty of elbow room for morning routines. Sweet finished basement w/more living/recreation space + office/craft rm! Beyond the walls, a private 'triple' sized yard provides more outdoor living space than expected that’s practically begging for summer soirees. The backyard would cost 150k to duplicate today...Imagine splashing into your heated 'Gunite' inground pool, complete w/diving board for endless aquatic antics! Custom stamped patio w/2 gazebo's + extra recently added exposed aggregate patio area for as many family/friends as you can invite! Newer extra wide driveway w/parking for 10 cars or play 1/2 BBall! Many recent updates...roof and hi-efficiency furnace 2015-2016. This home is more than just a house; it's a passport to 'vacation style' living. Come see for yourself and let the good times begin!...
Contact an agent
Home facts
- Year built:1970
- Subdivision & Development:WALDENBURG HEIGHTS SUB
- Listing ID #:20261078138
- Added:3 day(s) ago
- Updated:September 30, 2026 at 06:23 PM
Rooms and interior
- Bedrooms:3
- Total bathrooms:3
- Full bathrooms:2
- Half bathrooms:1
- Rooms Total:8
- Basement Description:Finished
- Living area:2,734 sq. ft.
Heating and cooling
- Cooling:Ceiling Fans, Central Air
- Heating:Forced Air, Natural Gas
Structure and exterior
- Year built:1970
- Building area:2,734 sq. ft.
- Lot area:0.4 Acres
- Architectural Style:Colonial
- Construction Materials:Brick, Vinyl Siding
- Exterior Features:Covered, Patio
- Foundation Description:Basement, Block
- Levels:Two
Utilities
- Water:Public
- Sewer:Septic Tank
Finances and disclosures
- Price:$429,900
- Price per sq. ft.:$157.24
- Tax amount:$5,054
Features and amenities
- Appliances:Dishwasher, Disposal, Dryer, Free Standing Gas Range, Free Standing Refrigerator, Microwave, Washer
- Pool features:In Ground
Parking
- Parking description:Attached, Garage Door Opener, Two Car Garage
- Garage spaces:2

New listings near 18424 Hollie Drive
- Open Sat, 11am to 1pmNew
 $289,900Active2 beds 3 baths2,612 sq. ft.
15385 Windmill CT, Macomb, MI 48044
MLS# 58050223450Listed by: REALTEAM REAL ESTATE - Open Sun, 1 to 3pmNew
 $600,000Active4 beds 3 baths4,056 sq. ft.
56643 Via Bellano, Macomb, MI 48042
MLS# 20261076338Listed by: REAL BROKER, LLC - New
 $534,990Active3 beds 2 baths1,898 sq. ft.
20505 West Kilburn Drive, Macomb, MI 48044
MLS# 20261079011Listed by: PH RELOCATION SERVICES LLC - New
 $454,900Active3 beds 3 baths3,150 sq. ft.
53345 Abraham Drive, Macomb, MI 48042
MLS# 20261079012Listed by: BERKSHIRE HATHAWAY HOMESERVICES KEE REALTY CLINTON - New
 $525,000Active3 beds 3 baths2,220 sq. ft.
22702 Brantingham Road, Macomb, MI 48044
MLS# 20261079016Listed by: KW DOMAIN - New
 $429,900Active3 beds 2 baths1,452 sq. ft.
56274 Robin CT, Macomb, MI 48042
MLS# 58050223394Listed by: KW PLATINUM - Open Sat, 11am to 1pmNew
 $459,900Active4 beds 3 baths2,477 sq. ft.
15791 Retreat DR, Macomb, MI 48042
MLS# 58050223403Listed by: EPIQUE INC. - New
 $340,000Active3 beds 2 baths1,812 sq. ft.
46595 Apple LN, Macomb, MI 48044
MLS# 58050223360Listed by: BERKSHIRE HATHAWAY HOMESERVICES KEE REALTY - New
 $95,000Active0.17 Acres
47431 Nola DR, Macomb, MI 48044
MLS# 58050223338Listed by: RE/MAX FIRST - New
 $479,000Active4 beds 4 baths3,988 sq. ft.
47405 Nola, Macomb, MI 48044
MLS# 58050223335Listed by: RE/MAX FIRST


Protect your home and budget from life's surprises with an Assurant Home Warranty, backed by a partner that supports you through every step of homeownership. Explore Plans.
© 2023 - 2026 ERA Franchise Systems LLC. All rights reserved. ERA Franchise Systems LLC fully supports the principles of the Fair Housing Act and the Equal Opportunity Act. ERA, ERA Real Estate powered, and their respective logos are registered service marks of ERA Franchise Systems LLC. Each office is independently owned and operated.