
18885 Blackberry DR, Macomb, MI 48042
Local realty services provided by:ERA Prime Real Estate Group
18885 Blackberry DR,Macomb, MI 48042
$495,000
- 4 Beds
- 4 Baths
- 3,210 sq. ft.
- Single family
- Active
Listed by: mirela kljajic
Office: brookstone, realtors llc.
MLS#:58050223676
Source:MI_REALCOMP
Price summary
- Price:$495,000
- Price per sq. ft.:$154.21
- Monthly HOA dues:$13.75
About this home
Welcome to this beautifully maintained, original-owner home nestled in a desirable Macomb Township neighborhood! Offering 4 bedrooms, 3.5 bathrooms, a 3-car garage, and a finished basement, this home provides plenty of space for comfortable everyday living and entertaining. The inviting living area flows naturally into the kitchen, creating a comfortable, connected space perfect for everyday living and gatherings. The finished basement adds valuable additional living space, while the private backyard creates a peaceful retreat of your own. Enjoy outdoor gatherings or quiet evenings on the covered patio overlooking the backyard. Major updates include a newer roof installed in 2022 and a new water heater in 2026, offering added peace of mind. Ideally located within walking distance to Corners Park and just minutes from the Macomb Recreation Center, shopping, dining, and everyday conveniences. Lovingly maintained by its original owner and ready for its next chapter-this is a home you won't want to miss!...
Contact an agent
Home facts
- Year built:2004
- Subdivision & Development:WOLVERINE TRACE SUB
- Listing ID #:58050223676
- Added:1 day(s) ago
- Updated:October 03, 2026 at 03:33 PM
Rooms and interior
- Bedrooms:4
- Total bathrooms:4
- Full bathrooms:3
- Half bathrooms:1
- Rooms Total:4
- Basement Description:Finished
- Living area:3,210 sq. ft.
Heating and cooling
- Cooling:Central Air
- Heating:Forced Air, Natural Gas
Structure and exterior
- Year built:2004
- Building area:3,210 sq. ft.
- Lot area:0.33 Acres
- Architectural Style:Colonial
- Construction Materials:Brick
- Foundation Description:Basement
- Levels:Two
Utilities
- Water:Public
- Sewer:Public Sewer, Sewer at Street
Finances and disclosures
- Price:$495,000
- Price per sq. ft.:$154.21
- Tax amount:$4,040
Features and amenities
- Appliances:Dishwasher, Dryer, Microwave, Oven, Range, Refrigerator, Washer
Parking
- Parking description:Attached, Three Car Garage
- Garage spaces:3

New listings near 18885 Blackberry DR
- New
 $598,000Active4 beds 4 baths4,421 sq. ft.
16147 Adelaide Drive, Macomb, MI 48044
MLS# 20261079449Listed by: REAL ESTATE ONE-ROCHESTER - Open Sun, 12 to 2pmNew
 $529,900Active4 beds 3 baths2,799 sq. ft.
21640 Pine Cone Drive, Macomb, MI 48042
MLS# 20261079667Listed by: REAL ESTATE ONE-TROY - New
 $629,900Active4 beds 3 baths2,850 sq. ft.
50487 Timberstone Drive, Macomb, MI 48042
MLS# 81026052530Listed by: THE D'AGOSTINI GROUP LLC - New
 $275,000Active3 beds 3 baths2,486 sq. ft.
17198 Westgrove DR, Macomb, MI 48042
MLS# 58050223645Listed by: RE/MAX ADVISORS - New
 $549,900Active3 beds 3 baths2,160 sq. ft.
19117 BRIGHTON DR, Macomb, MI 48042
MLS# 58050223648Listed by: RE/MAX FIRST - New
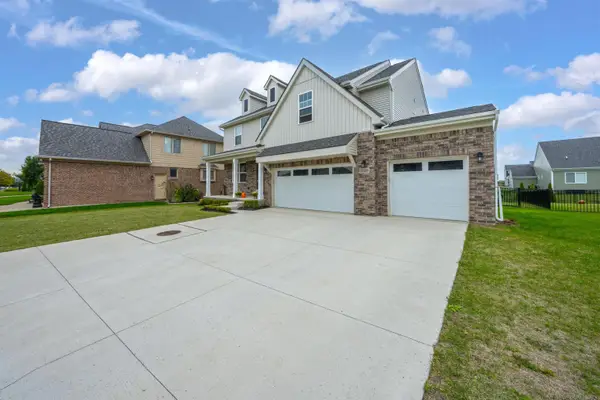 $609,900Active4 beds 3 baths2,737 sq. ft.
52409 Monaco DR, Macomb, MI 48042
MLS# 58050223628Listed by: OAK AND STONE REAL ESTATE 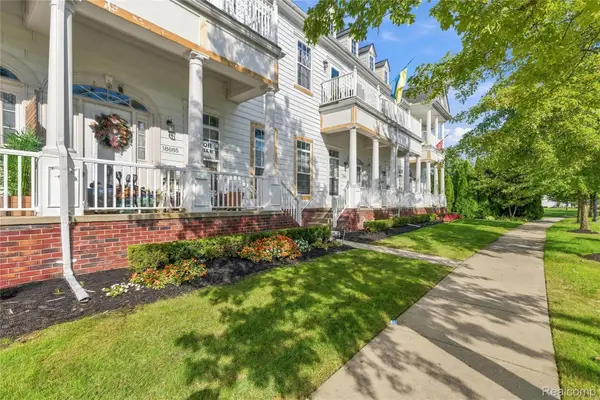 $300,000Pending2 beds 3 baths1,703 sq. ft.
18885 Johannes Street, Macomb, MI 48042
MLS# 20261079653Listed by: COMMUNITY CHOICE REALTY INC- New
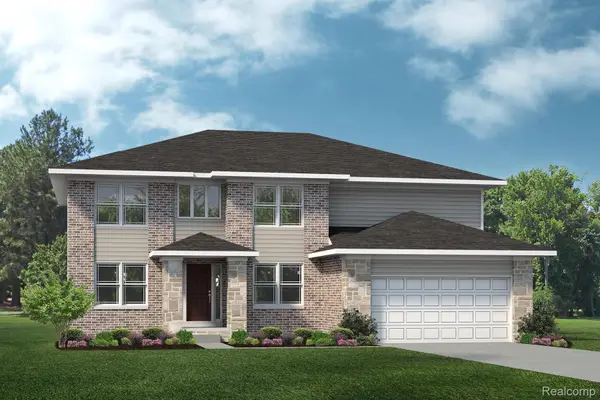 $515,490Active4 beds 3 baths3,172 sq. ft.
24413 Sheffield Forest Drive, Macomb, MI 48042
MLS# 20261079541Listed by: LOMBARDO REALTY - Open Sat, 1:30 to 3pmNew
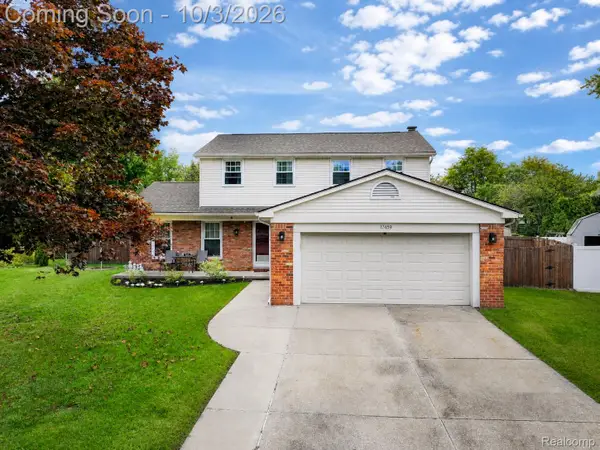 $390,000Active3 beds 3 baths2,929 sq. ft.
17459 Delaware Court, Macomb, MI 48044
MLS# 20261077116Listed by: EXP REALTY THE PERNA TEAM


Protect your home and budget from life's surprises with an Assurant Home Warranty, backed by a partner that supports you through every step of homeownership. Explore Plans.
© 2023 - 2026 ERA Franchise Systems LLC. All rights reserved. ERA Franchise Systems LLC fully supports the principles of the Fair Housing Act and the Equal Opportunity Act. ERA, ERA Real Estate powered, and their respective logos are registered service marks of ERA Franchise Systems LLC. Each office is independently owned and operated.