
19090 Brighton, Macomb, MI 48042
Local realty services provided by:ERA Prime Real Estate Group
Upcoming open houses
- Sun, Aug 3001:00 pm - 04:00 pm
Listed by: ed martin
Office: re/max first
MLS#:58050219863
Source:MI_REALCOMP
Price summary
- Price:$699,900
- Price per sq. ft.:$220.79
- Monthly HOA dues:$25
About this home
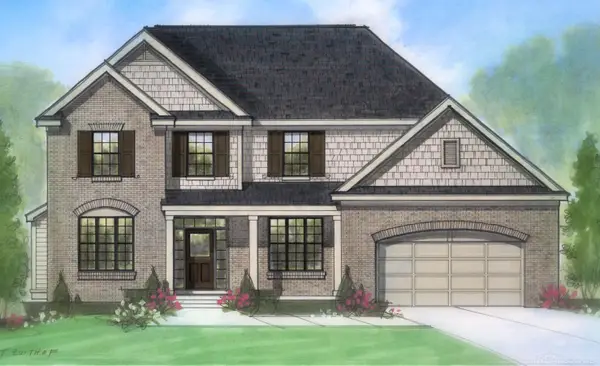
**OPEN HOUSE SUNDAY, 8/30, 1:00-4:00PM** Better than new construction in northern Macomb Township! This stunning, model-like colonial offers exceptional style and thoughtful upgrades throughout. The open concept great room features soaring ceilings, floor-to-ceiling windows, and a cozy gas fireplace. Great room flows seamlessly into the spacious kitchen designed for both everyday living and effortless entertaining. Enjoy ample counter space with soft-close drawers, a large island with barstool seating, oversized breakfast nook, convenient butler pantry, and walk-in pantry. All LG stainless steel appliances included. The formal dining room showcases elegant wainscoting, which continues into the home office - ideal for those working remotely. The generous primary suite features a tray ceiling, walk-in closet, and luxurious bathroom with dual sinks, large step in shower, and freestanding tub. A second ensuite bedroom provides the perfect retreat for guests, while two additional bedrooms share a convenient Jack & Jill bath. The expansive basement, complete with egress window, offers endless possibilities for future finishing and is already plumbed for a half bath. The meticulously finished garage is a true man cave, featuring epoxy flooring and a large mounted TV that is included. Step outside to enjoy your morning coffee on the cedar covered lanai overlooking the fenced backyard. The lanai leads to an aggregate patio with dual staircase surrounded by custom planter boxes, also included. Ideally located close to shopping, restaurants, and major expressways for easy commutes. Don't miss your opportunity to make this knockout home your own!...
Contact an agent
Home facts
- Year built:2022
- Subdivision & Development:STRATHMORE CONDO II
- Listing ID #:58050219863
- Added:1 day(s) ago
- Updated:August 26, 2026 at 10:00 PM
Rooms and interior
- Bedrooms:4
- Total bathrooms:4
- Full bathrooms:3
- Half bathrooms:1
- Rooms Total:10
- Flooring:Hardwood
- Basement Description:Concrete, Daylight, Sump Pump
- Living area:3,170 sq. ft.
Heating and cooling
- Cooling:Ceiling Fans, Central Air
- Heating:Forced Air, Natural Gas
Structure and exterior
- Year built:2022
- Building area:3,170 sq. ft.
- Lot area:0.19 Acres
- Lot Features:Sprinklers
- Architectural Style:Colonial
- Construction Materials:Brick
- Exterior Features:Patio, Porch
- Foundation Description:Basement
- Levels:Two
Utilities
- Water:Public
- Sewer:Public Sewer
Finances and disclosures
- Price:$699,900
- Price per sq. ft.:$220.79
- Tax amount:$9,976
Features and amenities
- Appliances:Dishwasher, Dryer, Microwave, Oven, Range, Refrigerator, Washer
- Amenities:Cathedral Ceilings, Walk-in Closets
Parking
- Parking description:Attached, Electricity In Garage, Garage Door Opener, Three Car Garage
- Garage spaces:3

New listings near 19090 Brighton
- New
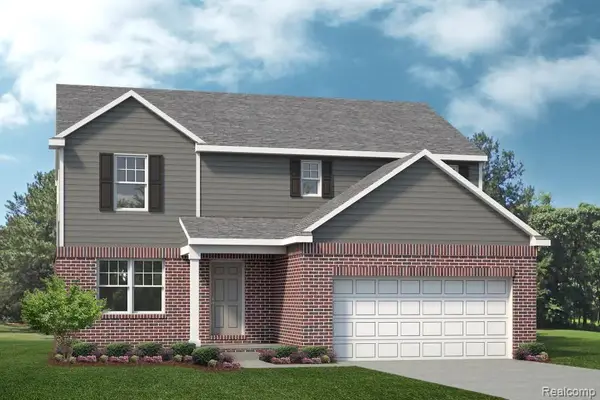 $426,990Active3 beds 3 baths2,181 sq. ft.
24840 Static Drive, Macomb, MI 48042
MLS# 20261068471Listed by: LOMBARDO REALTY - New
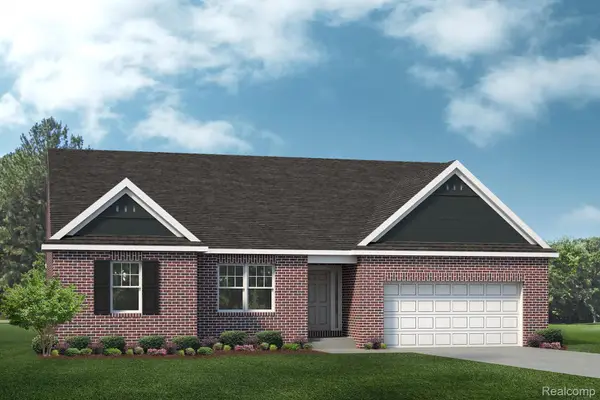 $464,990Active3 beds 3 baths2,242 sq. ft.
24818 Static Drive, Macomb, MI 48042
MLS# 20261068477Listed by: LOMBARDO REALTY - New
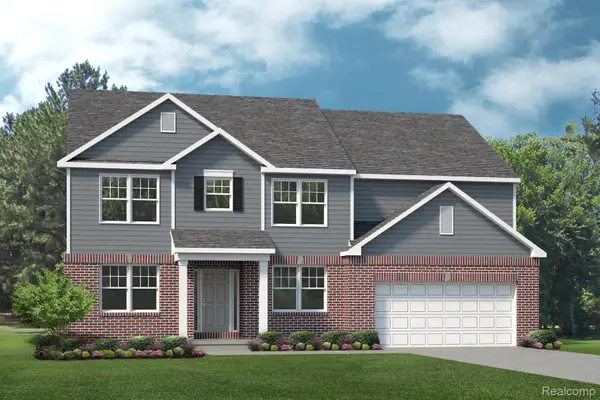 $489,990Active4 beds 3 baths2,810 sq. ft.
24796 Static Drive, Macomb, MI 48044
MLS# 20261068520Listed by: LOMBARDO REALTY - New
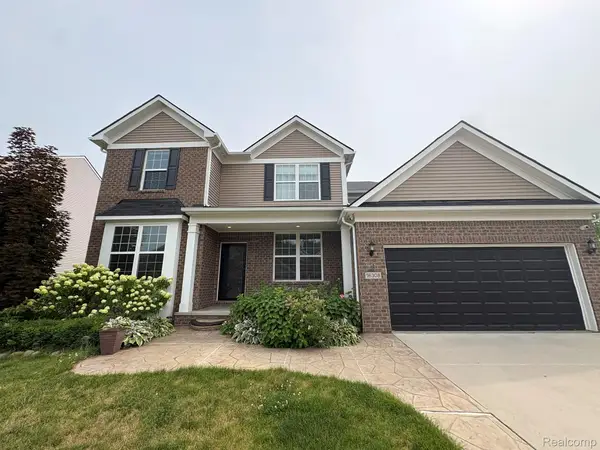 $618,900Active4 beds 3 baths3,300 sq. ft.
16308 Adelaide Drive, Macomb, MI 48044
MLS# 20261068107Listed by: VISTANOVA REALTY, LLC - New
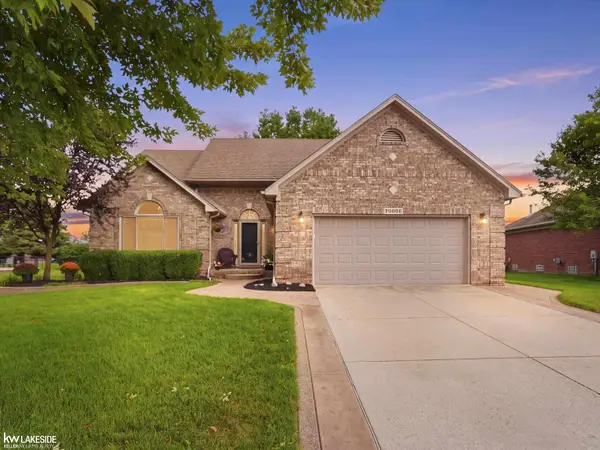 $589,900Active5 beds 4 baths3,724 sq. ft.
50494 Commons DR, Macomb, MI 48042
MLS# 58050219815Listed by: KELLER WILLIAMS REALTY LAKESIDE - New
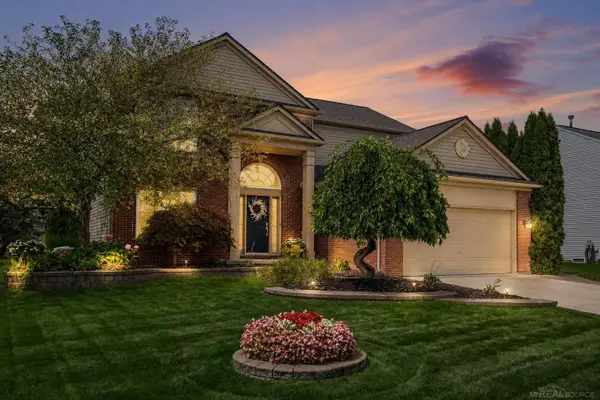 $499,900Active4 beds 4 baths4,197 sq. ft.
56277 Oasis DR, Macomb, MI 48042
MLS# 58050219833Listed by: BROOKSTONE, REALTORS LLC - New
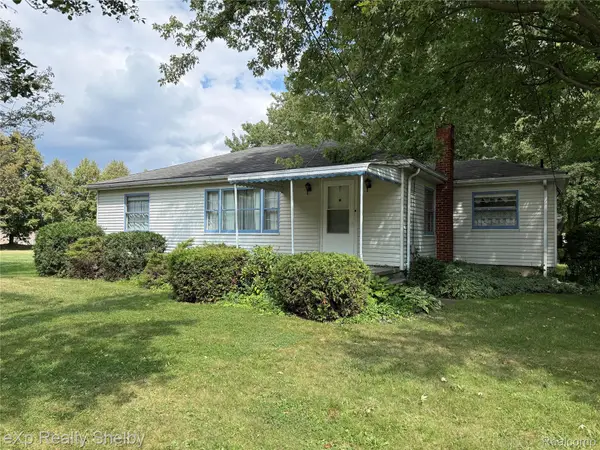 $230,000Active3 beds 2 baths1,996 sq. ft.
47164 North Avenue, Macomb, MI 48042
MLS# 20261066840Listed by: EXP REALTY SHELBY TWP - New
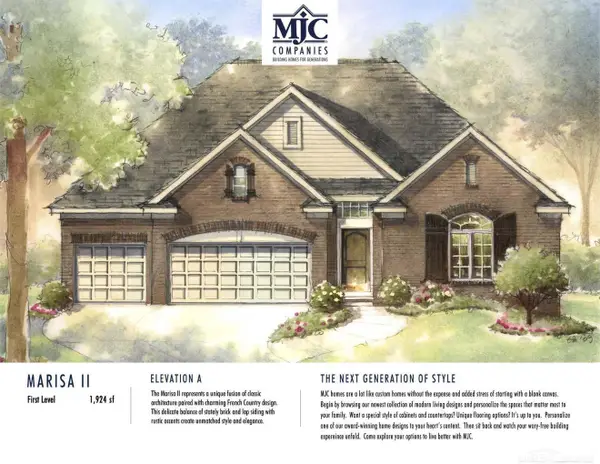 $626,300Active3 beds 3 baths1,924 sq. ft.
16839 Crittenden DR, Macomb, MI 48044
MLS# 58050219704Listed by: MJC REAL ESTATE CO INC. - New
 $611,010Active4 beds 3 baths2,841 sq. ft.
49812 Langford DR, Macomb, MI 48044
MLS# 58050219706Listed by: MJC REAL ESTATE CO INC.


Protect your home and budget from life's surprises with an Assurant Home Warranty, backed by a partner that supports you through every step of homeownership. Explore Plans.
© 2023 - 2026 ERA Franchise Systems LLC. All rights reserved. ERA Franchise Systems LLC fully supports the principles of the Fair Housing Act and the Equal Opportunity Act. ERA, ERA Real Estate powered, and their respective logos are registered service marks of ERA Franchise Systems LLC. Each office is independently owned and operated.