
50494 Commons DR, Macomb, MI 48042
Local realty services provided by:ERA Prime Real Estate Group
Listed by: anthony tocco
Office: keller williams realty lakeside
MLS#:58050219815
Source:MI_REALCOMP
Price summary
- Price:$589,900
- Price per sq. ft.:$158.4
About this home
Welcome to this spacious 5-bedroom, 3.5-bath home in desirable Parkview Estates-with NO HOA! 1 bedroom and 1 full bath in basement. Offering approximately 2,240 sq. ft. above grade plus a 1,484 sq. ft. finished basement, this home provides plenty of room for everyday living, entertaining, and storage. The property has been thoughtfully updated over the years, including windows in 2021, updated flooring in 2023, a new hot water tank in 2024, air conditioning in 2025, and a new sump pump in 2026. Additional updates include wood flooring in the bedrooms, an updated primary shower, newer dining room lighting, kitchen blinds, and updated staircase spindles. Shed stays and provides additional outdoor storage. All appliances stay! With five bedrooms, multiple living spaces, and numerous recent improvements, this Parkview Estates home is move-in ready!
Contact an agent
Home facts
- Year built:2007
- Subdivision & Development:PARKVIEW ESTATES
- Listing ID #:58050219815
- Added:1 day(s) ago
- Updated:August 26, 2026 at 07:14 PM
Rooms and interior
- Bedrooms:5
- Total bathrooms:4
- Full bathrooms:3
- Half bathrooms:1
- Rooms Total:10
- Living area:3,724 sq. ft.
Heating and cooling
- Heating:Forced Air, Natural Gas
Structure and exterior
- Year built:2007
- Building area:3,724 sq. ft.
- Lot area:0.22 Acres
- Architectural Style:Split Level
- Construction Materials:Brick, Vinyl Siding
- Foundation Description:Basement
Utilities
- Water:Public
- Sewer:Public Sewer
Finances and disclosures
- Price:$589,900
- Price per sq. ft.:$158.4
- Tax amount:$5,108
Features and amenities
- Appliances:Dishwasher, Dryer, Microwave, Oven, Range, Refrigerator, Washer
Parking
- Parking description:Attached, Two and Half Car Garage
- Garage spaces:2.5

New listings near 50494 Commons DR
- New
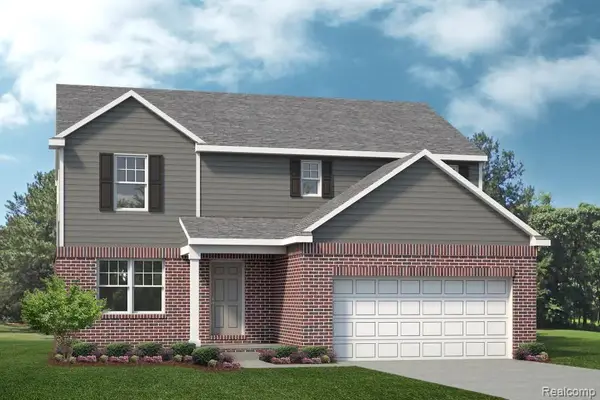 $426,990Active3 beds 3 baths2,181 sq. ft.
24840 Static Drive, Macomb, MI 48042
MLS# 20261068471Listed by: LOMBARDO REALTY - New
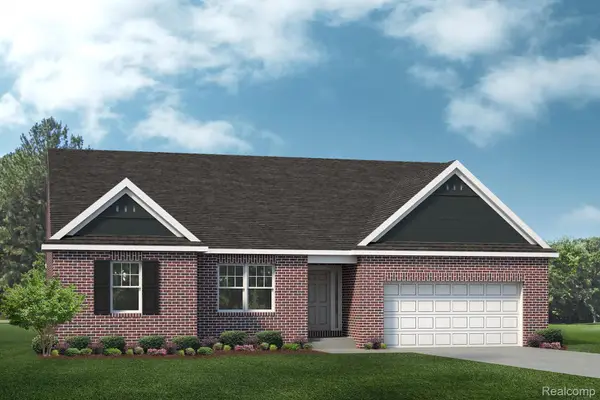 $464,990Active3 beds 3 baths2,242 sq. ft.
24818 Static Drive, Macomb, MI 48042
MLS# 20261068477Listed by: LOMBARDO REALTY - Open Sun, 1 to 4pmNew
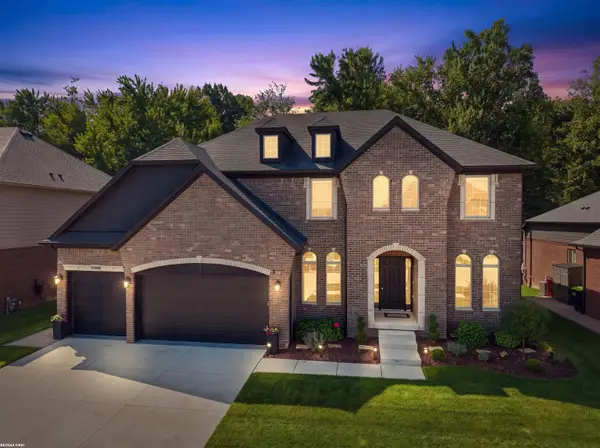 $699,900Active4 beds 4 baths3,170 sq. ft.
19090 Brighton, Macomb, MI 48042
MLS# 58050219863Listed by: RE/MAX FIRST - New
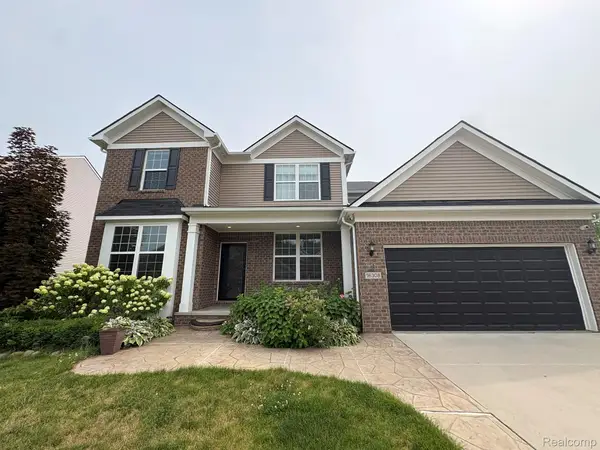 $618,900Active4 beds 3 baths3,300 sq. ft.
16308 Adelaide Drive, Macomb, MI 48044
MLS# 20261068107Listed by: VISTANOVA REALTY, LLC - New
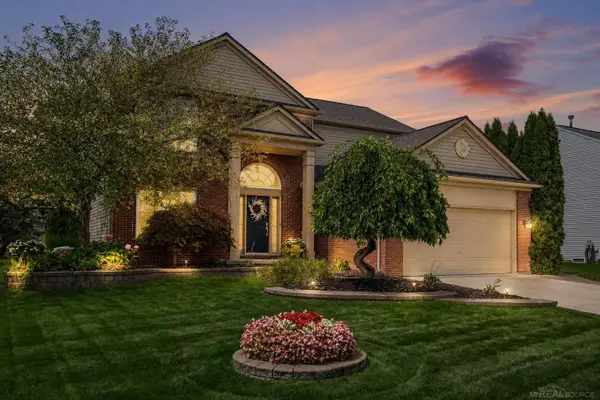 $499,900Active4 beds 4 baths4,197 sq. ft.
56277 Oasis DR, Macomb, MI 48042
MLS# 58050219833Listed by: BROOKSTONE, REALTORS LLC - New
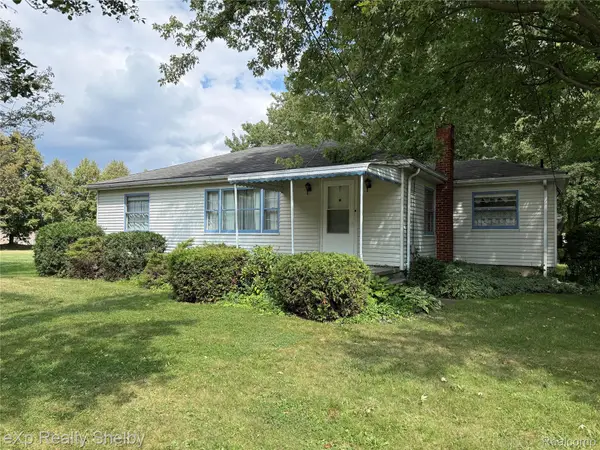 $230,000Active3 beds 2 baths1,996 sq. ft.
47164 North Avenue, Macomb, MI 48042
MLS# 20261066840Listed by: EXP REALTY SHELBY TWP - New
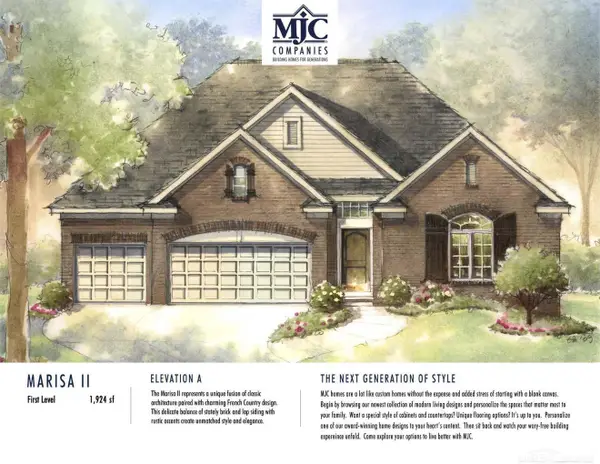 $626,300Active3 beds 3 baths1,924 sq. ft.
16839 Crittenden DR, Macomb, MI 48044
MLS# 58050219704Listed by: MJC REAL ESTATE CO INC. - New
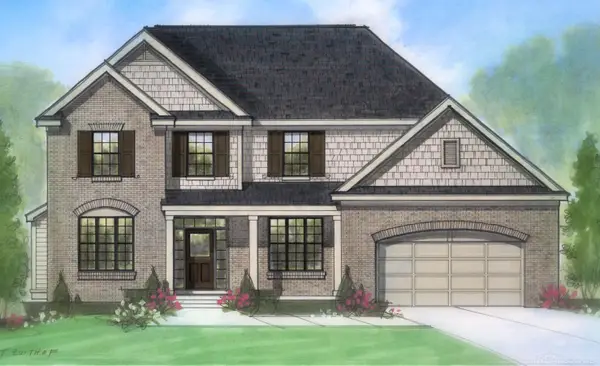 $611,010Active4 beds 3 baths2,841 sq. ft.
49812 Langford DR, Macomb, MI 48044
MLS# 58050219706Listed by: MJC REAL ESTATE CO INC. - New
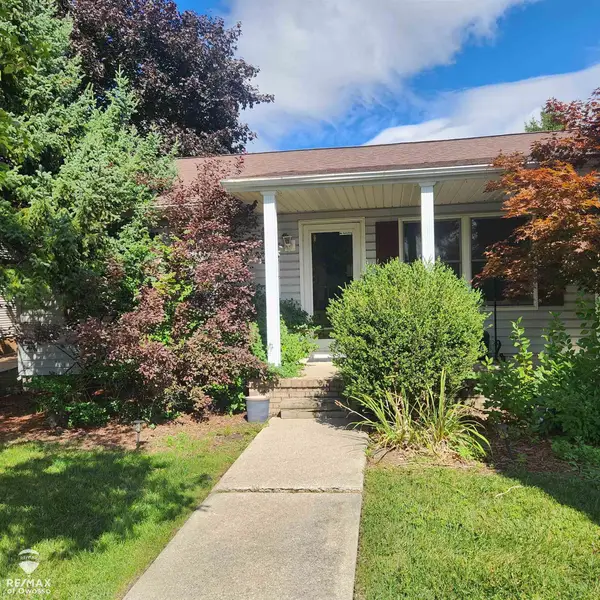 $285,000Active3 beds 3 baths1,400 sq. ft.
21717 Hawthorn CT, Macomb, MI 48404
MLS# 60050219733Listed by: RE/MAX OF OWOSSO


Protect your home and budget from life's surprises with an Assurant Home Warranty, backed by a partner that supports you through every step of homeownership. Explore Plans.
© 2023 - 2026 ERA Franchise Systems LLC. All rights reserved. ERA Franchise Systems LLC fully supports the principles of the Fair Housing Act and the Equal Opportunity Act. ERA, ERA Real Estate powered, and their respective logos are registered service marks of ERA Franchise Systems LLC. Each office is independently owned and operated.