
20803 Burn Drive, Macomb, MI 48044
Local realty services provided by:ERA Prime Real Estate Group
20803 Burn Drive,Macomb, MI 48044
$378,091
- 3 Beds
- 3 Baths
- 1,610 sq. ft.
- Single family
- Pending
Listed by: anthony lombardo
Office: lombardo realty
MLS#:20261017756
Source:MI_REALCOMP
Price summary
- Price:$378,091
- Price per sq. ft.:$234.84
- Monthly HOA dues:$310
About this home
March/April move in time! Lombardo Homes proudly presents duet condominiums in sought-after Macomb Twp & within the Chippewa Valley district! Lombardo Homes proudly presents the GLENBURY in Windemere Farms II! 1,610 sq. ft., 3 beds, 2.5 baths, loft, & 2-car front-entry garage, & basement. This home offers 1 bedroom & 1.5 baths on the first floor. The 2nd floor offers 2 bedrooms with 1 bath. This home features: stainless steel dishwasher, microwave, & gas range, upgraded cabinets along with soft close doors & drawers, subway tile backsplash at the kitchen, quartz throughout, tile at the main bath, primary bath, & mud room, recessed cans at the kitchen & great room, a gas fireplace with mantle at the great room, garage door opener, 5' engineering hardwood at the foyer, kitchen/nook, powder room & great room, & a bay window at the nook. Photos are of a similar home and features may vary, see Sales Manager for details. The loft would be where the 3rd bedroom would be located. When you’re away from home, take advantage of everything nearby! Within proximity to I-94, Partridge Creek Mall, a wide variety of dining & shopping, and much more! We include a 10-year structural & basement waterproofing warranties. Purchaser pays state transfer tax. Contact us for details!...
Contact an agent
Home facts
- Year built:2027
- Subdivision & Development:WINDEMERE FARMS II CONDO #1074
- Listing ID #:20261017756
- Added:170 day(s) ago
- Updated:September 06, 2026 at 07:38 AM
Rooms and interior
- Bedrooms:3
- Total bathrooms:3
- Full bathrooms:2
- Half bathrooms:1
- Rooms Total:7
- Basement Description:Full, Unfinished
- Living area:1,610 sq. ft.
Heating and cooling
- Cooling:Central Air
- Heating:Forced Air, Natural Gas
Structure and exterior
- Roof:Asphalt
- Year built:2027
- Building area:1,610 sq. ft.
- Lot Features:Sprinklers
- Architectural Style:Split Level
- Construction Materials:Brick, Vinyl Siding
- Exterior Features:Grounds Maintenance, Lighting, Porch
- Foundation Description:Basement, Poured, Sealed Foundation, Sump Pump
- Levels:Bi-Level
Utilities
- Water:Public
- Sewer:Public Sewer
Finances and disclosures
- Price:$378,091
- Price per sq. ft.:$234.84
Features and amenities
- Appliances:Dishwasher, Disposal, Free Standing Gas Range, Humidifier, Microwave, Plumbed For Ice Maker, Stainless Steel Appliances, Vented Exhaust Fan
- Laundry features:Gas Dryer Hookup, Laundry Room
- Amenities:Programmable Thermostat
Parking
- Parking description:Attached, Driveway, Electricity In Garage, Garage Door Opener, Garage Faces Front, Two Car Garage
- Garage spaces:2

New listings near 20803 Burn Drive
- Open Sat, 12 to 2pmNew
 $650,000Active5 beds 3 baths3,267 sq. ft.
51104 Nature Trail DR, Macomb, MI 48042
MLS# 58050220976Listed by: KELLER WILLIAMS REALTY LAKESIDE - New
 $610,468Active3 beds 3 baths2,230 sq. ft.
17480 Stallman, Macomb, MI 48042
MLS# 58050220853Listed by: MJC REAL ESTATE CO INC. - New
 $449,900Active3 beds 3 baths3,240 sq. ft.
50576 Commons Drive, Macomb, MI 48042
MLS# 20261055728Listed by: VISION ONE REALTY - New
 $499,000Active4 beds 4 baths3,388 sq. ft.
48223 Stapleton Ave Avenue, Macomb, MI 48042
MLS# 20261071140Listed by: COLDWELL BANKER PROFESSIONALS - Open Sun, 2 to 3:30pmNew
 $599,900Active4 beds 4 baths4,872 sq. ft.
15817 Diamante Drive, Macomb, MI 48044
MLS# 20261069406Listed by: REAL ESTATE ONE-ROCHESTER - New
 $549,990Active3 beds 2 baths1,898 sq. ft.
20852 Brickway Drive, Macomb, MI 48044
MLS# 20261071103Listed by: PH RELOCATION SERVICES LLC - New
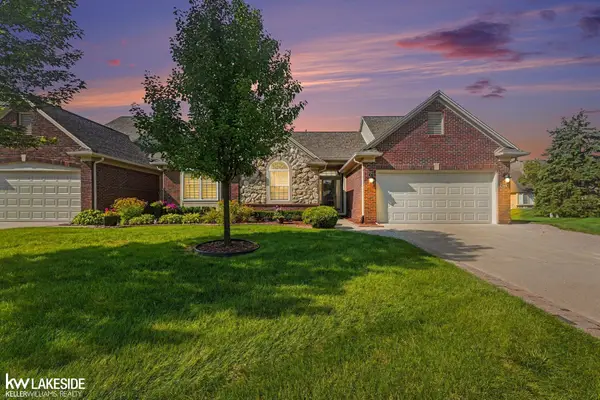 $349,900Active2 beds 3 baths1,667 sq. ft.
52843 Sable DR, Macomb, MI 48042
MLS# 58050220722Listed by: KELLER WILLIAMS REALTY LAKESIDE - New
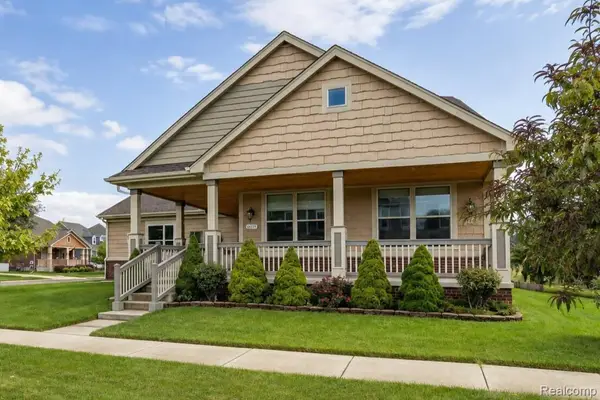 $598,000Active3 beds 4 baths2,622 sq. ft.
53125 Citadel Street, Macomb, MI 48042
MLS# 20261070284Listed by: COMMUNITY CHOICE REALTY INC - New
 $599,999Active4 beds 4 baths4,230 sq. ft.
19330 Middle Branch Drive, Macomb, MI 48044
MLS# 20261070563Listed by: GOLDEN KEY REALTY GROUP LLC - New
 $533,027Active4 beds 3 baths2,768 sq. ft.
24839 Savory Drive, Macomb, MI 48042
MLS# 20261070750Listed by: LOMBARDO REALTY


Protect your home and budget from life's surprises with an Assurant Home Warranty, backed by a partner that supports you through every step of homeownership. Explore Plans.
© 2023 - 2026 ERA Franchise Systems LLC. All rights reserved. ERA Franchise Systems LLC fully supports the principles of the Fair Housing Act and the Equal Opportunity Act. ERA, ERA Real Estate powered, and their respective logos are registered service marks of ERA Franchise Systems LLC. Each office is independently owned and operated.