
21194 Fairfield Dr DR, Macomb, MI 48044
Local realty services provided by:ERA Prime Real Estate Group
Listed by: kristy paul
Office: brookstone, realtors llc.
MLS#:58050222850
Source:MI_REALCOMP
Price summary
- Price:$534,800
- Price per sq. ft.:$119.11
- Monthly HOA dues:$20.75
About this home
Welcome home! This beautifully updated and spacious colonial offers a warm, inviting feel with a layout designed for comfortable everyday living and easy entertaining. The bright and open great room features vaulted ceilings, large windows, and a cozy fireplace that creates the perfect gathering space. The finished basement with two entrance options adds even more room to spread out and includes a full bathroom, providing endless possibilities to create your own personal vision. Step outside to enjoy the fully fenced backyard and patio-perfect for morning coffee, summer gatherings, or relaxing at the end of the day. Ideally located directly behind Dakota High School and conveniently close to middle and elementary schools. A wonderful combination of thoughtful updates, functional living space and an excellent location! This is the one you've been waiting for.
Contact an agent
Home facts
- Year built:2000
- Subdivision & Development:SUMMERFIELD ESTATES SUB #3
- Listing ID #:58050222850
- Added:1 day(s) ago
- Updated:September 26, 2026 at 11:58 AM
Rooms and interior
- Bedrooms:4
- Total bathrooms:4
- Full bathrooms:3
- Half bathrooms:1
- Rooms Total:9
- Basement Description:Finished, Sump Pump
- Living area:4,490 sq. ft.
Heating and cooling
- Cooling:Ceiling Fans, Central Air
- Heating:Forced Air, Natural Gas
Structure and exterior
- Year built:2000
- Building area:4,490 sq. ft.
- Lot area:0.24 Acres
- Architectural Style:Colonial
- Construction Materials:Brick
- Foundation Description:Basement
- Levels:Two
Utilities
- Water:Public
- Sewer:Public Sewer
Finances and disclosures
- Price:$534,800
- Price per sq. ft.:$119.11
- Tax amount:$7,751
Features and amenities
- Appliances:Dishwasher, Disposal, Dryer, Microwave, Oven, Range, Refrigerator, Washer
- Amenities:Cathedral Ceilings, Central Vacuum, Walk-in Closets
Parking
- Parking description:Attached, Garage, Two Car Garage
- Garage spaces:2

New listings near 21194 Fairfield Dr DR
- New
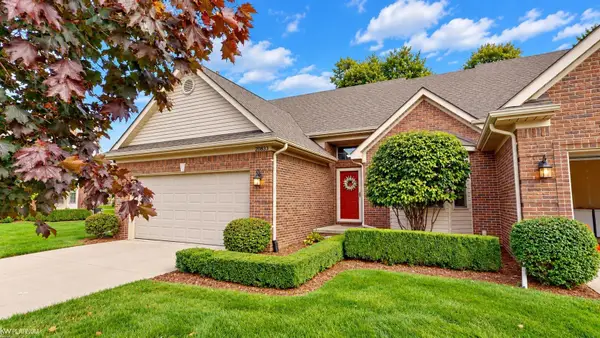 $325,000Active2 beds 2 baths1,350 sq. ft.
20833 Belclare DR, Macomb, MI 48044
MLS# 58050222984Listed by: KW PLATINUM 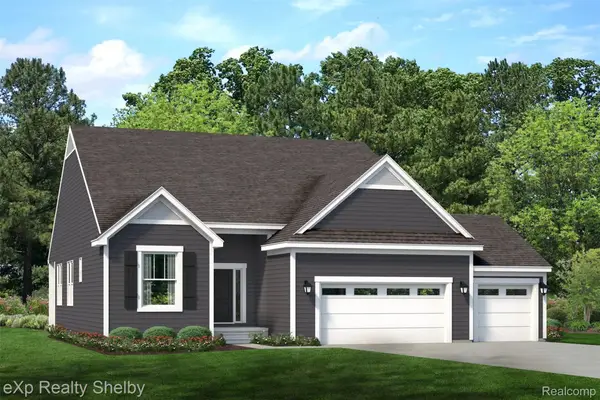 $529,025Pending3 beds 2 baths1,825 sq. ft.
51977 Wellington Valley, Macomb, MI 48042
MLS# 20261077602Listed by: EXP REALTY SHELBY TWP- New
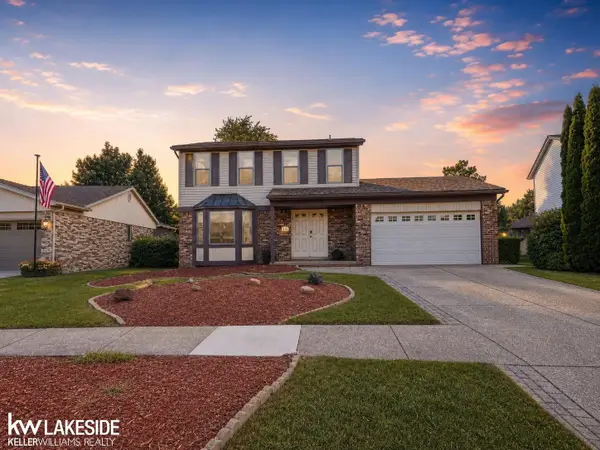 $360,000Active4 beds 2 baths1,958 sq. ft.
47122 Blueridge DR, Macomb, MI 48044
MLS# 58050222928Listed by: KELLER WILLIAMS REALTY LAKESIDE - New
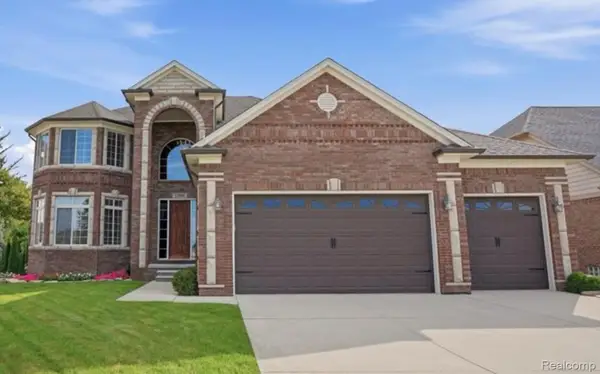 $625,000Active4 beds 3 baths2,950 sq. ft.
52908 Harmony Drive, Macomb, MI 48042
MLS# 20261071135Listed by: REALTORS IN MICHIGAN - Open Sun, 1 to 3pmNew
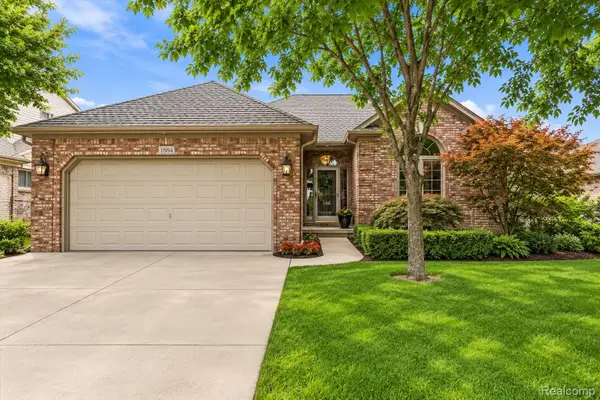 $499,900Active3 beds 3 baths2,122 sq. ft.
48851 Southway Drive, Macomb, MI 48044
MLS# 20261075188Listed by: BERKSHIRE HATHAWAY HOMESERVICES KEE REALTY - New
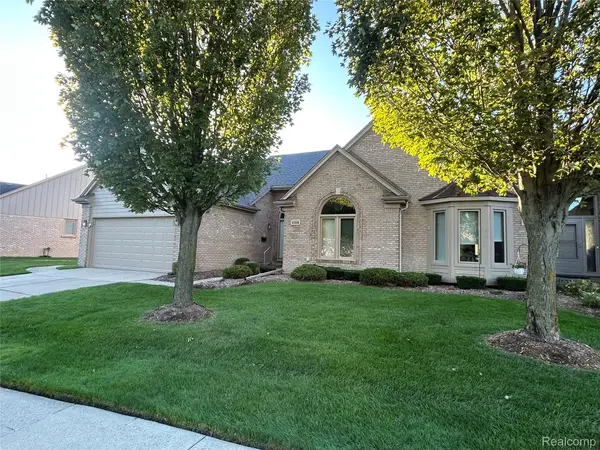 $299,990Active2 beds 2 baths2,757 sq. ft.
45598 Delmar Drive #129, Macomb, MI 48044
MLS# 20261077235Listed by: CENTURY 21 CAMPBELL REALTY - New
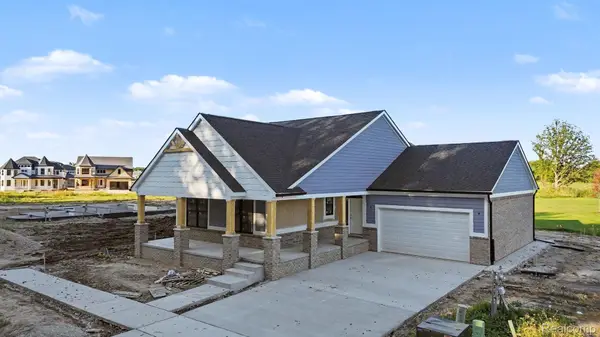 $689,000Active3 beds 3 baths2,364 sq. ft.
54290 Brenda Drive, Macomb, MI 48042
MLS# 20261072499Listed by: DIMERCURIO REAL ESTATE - New
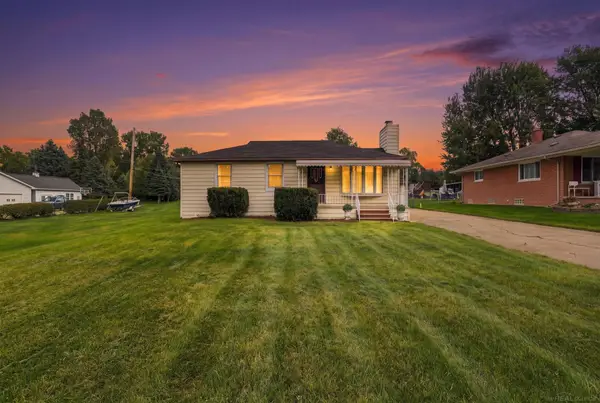 $300,000Active3 beds 1 baths1,053 sq. ft.
45584 N Branch DR, Macomb, MI 48042
MLS# 58050222829Listed by: EPIQUE INC. - New
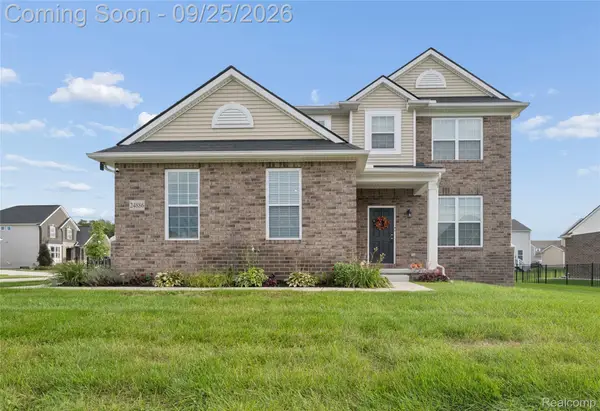 $549,999Active3 beds 3 baths2,442 sq. ft.
24886 Canoe Drive, Macomb, MI 48042
MLS# 20261076950Listed by: EXP REALTY MAIN


Protect your home and budget from life's surprises with an Assurant Home Warranty, backed by a partner that supports you through every step of homeownership. Explore Plans.
© 2023 - 2026 ERA Franchise Systems LLC. All rights reserved. ERA Franchise Systems LLC fully supports the principles of the Fair Housing Act and the Equal Opportunity Act. ERA, ERA Real Estate powered, and their respective logos are registered service marks of ERA Franchise Systems LLC. Each office is independently owned and operated.