
45584 N Branch DR, Macomb, MI 48042
Local realty services provided by:ERA Prime Real Estate Group
45584 N Branch DR,Macomb, MI 48042
$300,000
- 3 Beds
- 1 Baths
- 1,053 sq. ft.
- Single family
- Active
Listed by: douglas seley
Office: epique inc.
MLS#:58050222829
Source:MI_REALCOMP
Price summary
- Price:$300,000
- Price per sq. ft.:$284.9
About this home
Welcome home to this charming ranch offering comfortable one-level living and an incredible amount of outdoor space! Inside, you'll find beautiful hardwood floors, a spacious living room with a distinctive stone fireplace, a formal dining area, and an updated kitchen featuring dark cabinetry, generous counter space, stainless steel appliances, and a warm wood backsplash. The home also offers a nicely appointed full bath and plenty of natural light throughout. Downstairs, the expansive basement provides excellent storage and is already partially framed, offering plenty of potential for additional finished living space. Outside is where this property really stands out, with a sprawling lot providing room to relax, entertain, garden, or simply enjoy the extra space. A gazebo adds a great spot for outdoor gatherings, while the spacious 4-car detached garage is ideal for vehicles, a workshop, recreational equipment, or additional storage. Conveniently located just minutes from Hall Road, putting an abundance of shopping, dining, entertainment, and everyday conveniences within easy reach while still enjoying the space and feel of a residential setting....
Contact an agent
Home facts
- Year built:1950
- Subdivision & Development:S/P DENEWETH
- Listing ID #:58050222829
- Added:1 day(s) ago
- Updated:September 26, 2026 at 12:12 PM
Rooms and interior
- Bedrooms:3
- Total bathrooms:1
- Full bathrooms:1
- Rooms Total:5
- Living area:1,053 sq. ft.
Heating and cooling
- Cooling:Ceiling Fans, Central Air
- Heating:Coal, Forced Air, Natural Gas
Structure and exterior
- Year built:1950
- Building area:1,053 sq. ft.
- Lot area:0.34 Acres
- Architectural Style:Ranch
- Construction Materials:Vinyl Siding
- Foundation Description:Basement
- Levels:One
Utilities
- Water:Public
- Sewer:Public Sewer
Finances and disclosures
- Price:$300,000
- Price per sq. ft.:$284.9
- Tax amount:$3,091
Parking
- Parking description:Detached, Four Car Garage
- Garage spaces:4

New listings near 45584 N Branch DR
- New
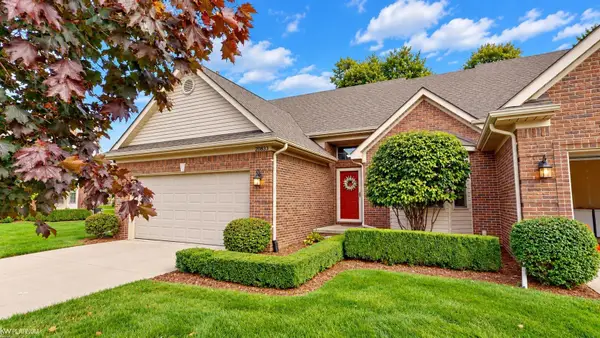 $325,000Active2 beds 2 baths1,350 sq. ft.
20833 Belclare DR, Macomb, MI 48044
MLS# 58050222984Listed by: KW PLATINUM 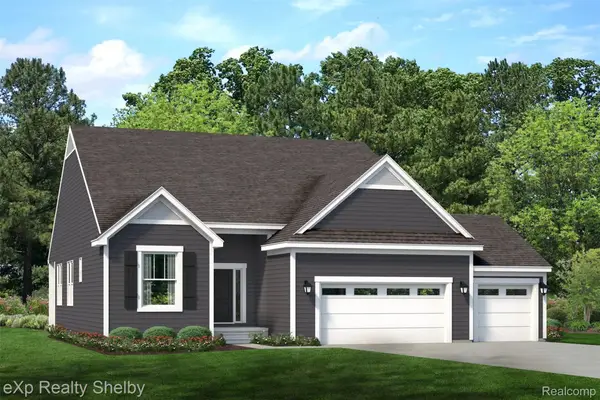 $529,025Pending3 beds 2 baths1,825 sq. ft.
51977 Wellington Valley, Macomb, MI 48042
MLS# 20261077602Listed by: EXP REALTY SHELBY TWP- New
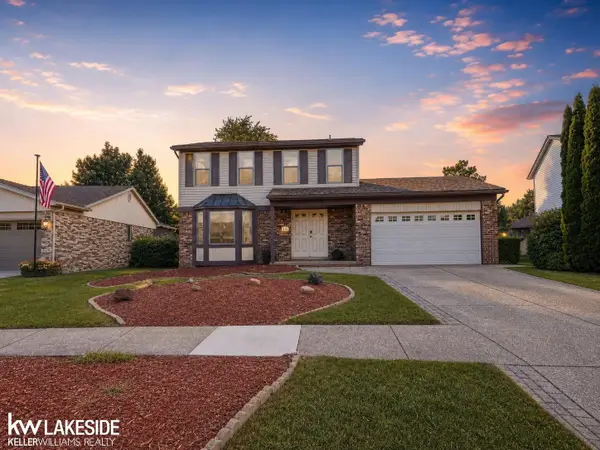 $360,000Active4 beds 2 baths1,958 sq. ft.
47122 Blueridge DR, Macomb, MI 48044
MLS# 58050222928Listed by: KELLER WILLIAMS REALTY LAKESIDE - New
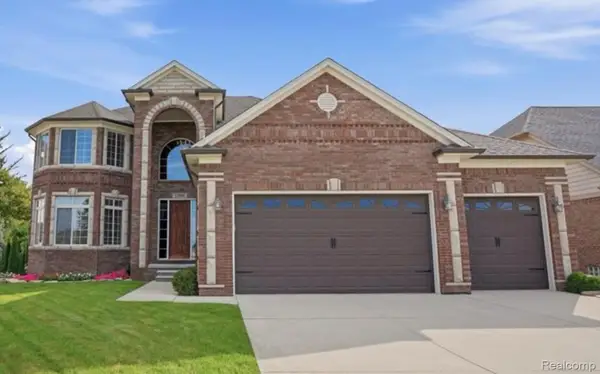 $625,000Active4 beds 3 baths2,950 sq. ft.
52908 Harmony Drive, Macomb, MI 48042
MLS# 20261071135Listed by: REALTORS IN MICHIGAN - Open Sun, 1 to 3pmNew
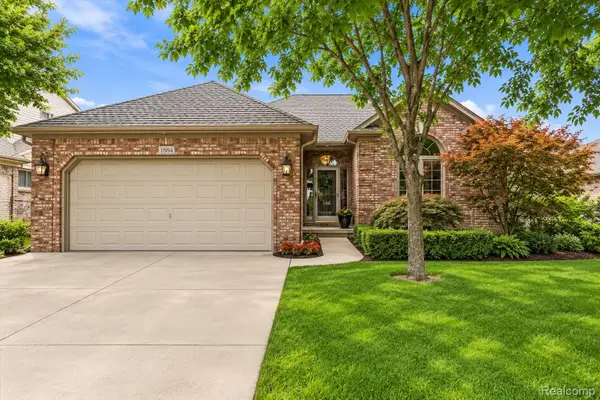 $499,900Active3 beds 3 baths2,122 sq. ft.
48851 Southway Drive, Macomb, MI 48044
MLS# 20261075188Listed by: BERKSHIRE HATHAWAY HOMESERVICES KEE REALTY - New
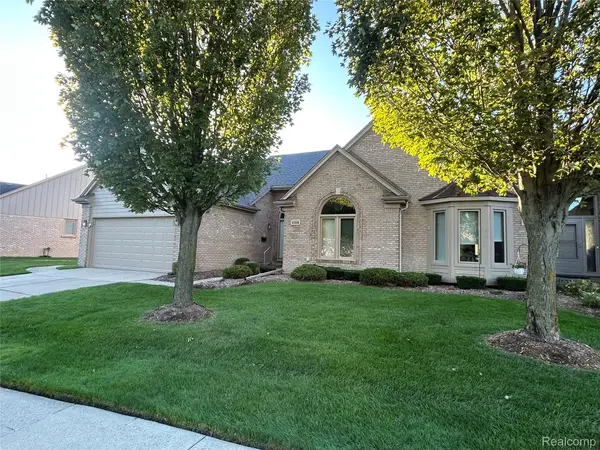 $299,990Active2 beds 2 baths2,757 sq. ft.
45598 Delmar Drive #129, Macomb, MI 48044
MLS# 20261077235Listed by: CENTURY 21 CAMPBELL REALTY - New
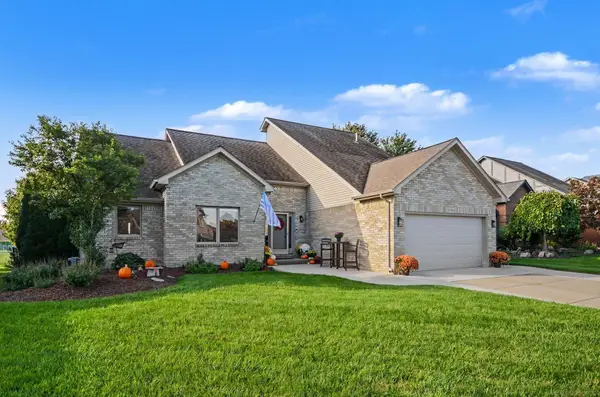 $534,800Active4 beds 4 baths4,490 sq. ft.
21194 Fairfield Dr DR, Macomb, MI 48044
MLS# 58050222850Listed by: BROOKSTONE, REALTORS LLC - New
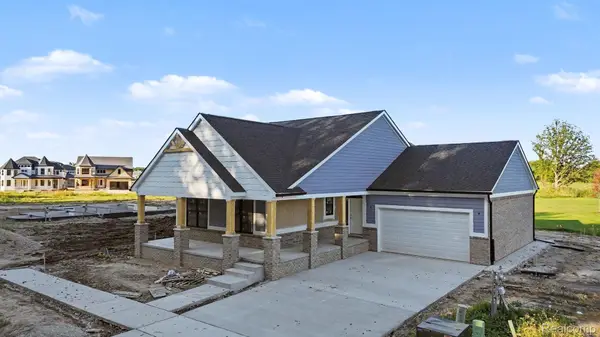 $689,000Active3 beds 3 baths2,364 sq. ft.
54290 Brenda Drive, Macomb, MI 48042
MLS# 20261072499Listed by: DIMERCURIO REAL ESTATE - New
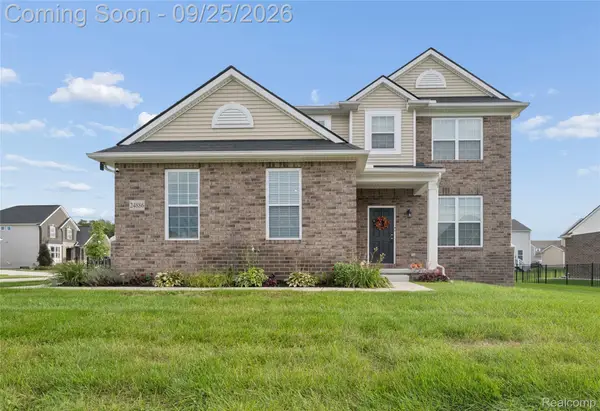 $549,999Active3 beds 3 baths2,442 sq. ft.
24886 Canoe Drive, Macomb, MI 48042
MLS# 20261076950Listed by: EXP REALTY MAIN


Protect your home and budget from life's surprises with an Assurant Home Warranty, backed by a partner that supports you through every step of homeownership. Explore Plans.
© 2023 - 2026 ERA Franchise Systems LLC. All rights reserved. ERA Franchise Systems LLC fully supports the principles of the Fair Housing Act and the Equal Opportunity Act. ERA, ERA Real Estate powered, and their respective logos are registered service marks of ERA Franchise Systems LLC. Each office is independently owned and operated.