
47130 Burning Tree Lane, Macomb, MI 48044
Local realty services provided by:ERA Prime Real Estate Group
47130 Burning Tree Lane,Macomb, MI 48044
$525,000
- 3 Beds
- 4 Baths
- 3,493 sq. ft.
- Single family
- Active
Listed by: barbara zarantonello
Office: berkshire hathaway homeservices kee realty
MLS#:20261062709
Source:MI_REALCOMP
Price summary
- Price:$525,000
- Price per sq. ft.:$150.3
- Monthly HOA dues:$33.33
About this home
**OFFER DEADLINE SAT. AUG 15 @ 6PM **Welcome to this beautifully updated 2,643 sq ft colonial with exceptional style & fantastic space throughout! The bright and open floor plan is perfect for everyday living with lots of room for entertaining. The gorgeous newly renovated kitchen (2026) features quartz countertops, creamy white cabinetry, center island, SS appliances, quartz backsplash, plus spacious dining area that can comfortably accommodate a large gathering. New luxury vinyl plank flooring flows throughout the main level. Off the kitchen, the great room includes cathedral ceiling & large windows for plenty of natural light. French doors from foyer lead to bright office with vaulted ceiling. Convenient main floor laundry room off kitchen has additional built-in pantry/storage. Upstairs, the beautiful primary suite features cathedral ceiling, two large walk-in closets, plus ensuite bath with double vanities & jetted tub. Additional bedrooms are both very spacious & include their own walk-in closets, providing exceptional storage for everyone! The fully finished basement offers so much more living space, with new luxury vinyl plank flooring, a full bath, plus large storage area. Outside, the backyard is framed by mature trees and features an expansive brick paver patio with a built-in fire pit…perfect for summer evenings & outdoor entertaining. Roof and AC replaced in 2018. Brand new HWT. Great location close to everyday conveniences. With thoughtful updates, generous room sizes, & great outdoor space, this is the home you’ve been waiting for!...
Contact an agent
Home facts
- Year built:1998
- Subdivision & Development:BURNING TREE ESTATES SUB
- Listing ID #:20261062709
- Added:5 day(s) ago
- Updated:August 16, 2026 at 08:04 PM
Rooms and interior
- Bedrooms:3
- Total bathrooms:4
- Full bathrooms:3
- Half bathrooms:1
- Rooms Total:9
- Bathrooms Description:Jetted Tub
- Basement Description:Finished, Full
- Living area:3,493 sq. ft.
Heating and cooling
- Cooling:Ceiling Fans, Central Air
- Heating:Forced Air, Natural Gas
Structure and exterior
- Roof:Asphalt
- Year built:1998
- Building area:3,493 sq. ft.
- Lot area:0.19 Acres
- Architectural Style:Colonial
- Construction Materials:Brick, Vinyl Siding
- Exterior Features:Patio, Porch
- Foundation Description:Basement, Poured, Sump Pump
- Levels:Two
Utilities
- Water:Public
- Sewer:Public Sewer
Finances and disclosures
- Price:$525,000
- Price per sq. ft.:$150.3
- Tax amount:$5,735
Features and amenities
- Appliances:Dishwasher, Dryer, Free Standing Gas Range, Free Standing Refrigerator, Range Hood, Stainless Steel Appliances, Washer
- Laundry features:Laundry Room
- Amenities:Programmable Thermostat
Parking
- Parking description:Attached, Garage Door Opener, Two and Half Car Garage
- Garage spaces:2.5

New listings near 47130 Burning Tree Lane
- New
 $314,900Active3 beds 3 baths2,588 sq. ft.
45559 Rathmore DR, Macomb, MI 48044
MLS# 58050218711Listed by: ST AUBIN REAL ESTATE - New
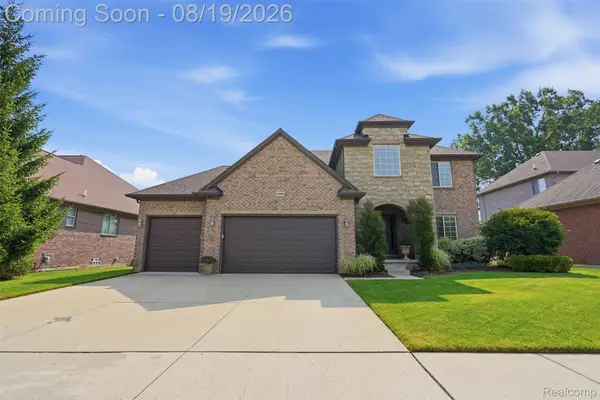 $625,000Active4 beds 3 baths3,052 sq. ft.
55362 Estates Lane, Macomb, MI 48042
MLS# 20261065077Listed by: THE BRAND REAL ESTATE - Open Sun, 1 to 4pmNew
 $599,900Active4 beds 4 baths3,779 sq. ft.
55300 Azinger DR, Macomb, MI 48042
MLS# 58050218699Listed by: RE/MAX FIRST - New
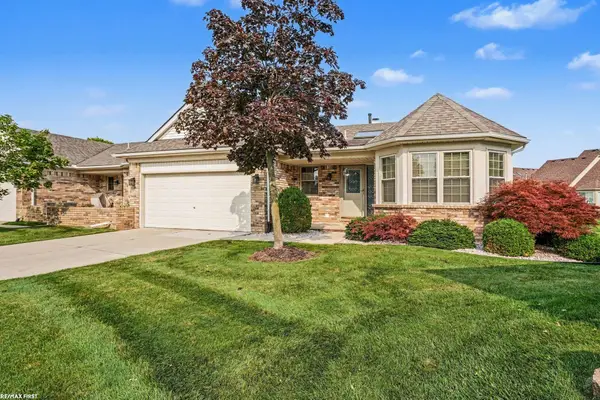 $328,000Active2 beds 3 baths2,908 sq. ft.
52109 E Westgrove Ct. CT, Macomb, MI 48042
MLS# 58050218704Listed by: RE/MAX FIRST - New
 $220,999Active3 beds 1 baths1,225 sq. ft.
16890 25 MILE RD, Macomb, MI 48042
MLS# 58050218679Listed by: KELLER WILLIAMS REALTY LAKESIDE - New
 $549,900Active4 beds 3 baths2,774 sq. ft.
51681 Maple Leaf Drive, Macomb, MI 48042
MLS# 26042981Listed by: EXP REALTY, LLC - Open Sun, 2 to 4pmNew
 $549,500Active4 beds 3 baths3,311 sq. ft.
45821 North AVE, Macomb, MI 48042
MLS# 58050218641Listed by: EPIQUE INC. - New
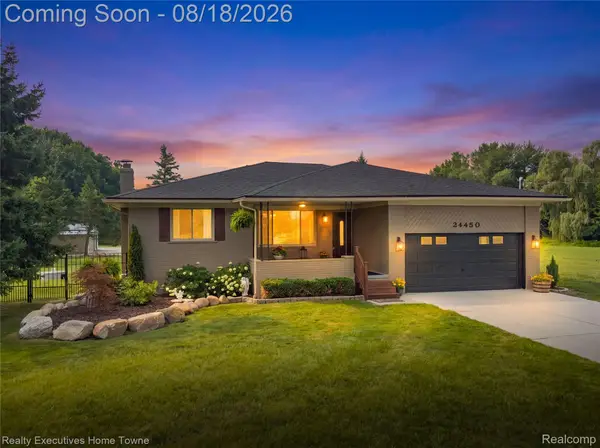 $624,900Active3 beds 2 baths3,646 sq. ft.
24450 Chapman Road, Macomb, MI 48042
MLS# 20261064524Listed by: REALTY EXECUTIVES HOME TOWNE - New
 $219,900Active2 beds 2 baths1,210 sq. ft.
16776 Glenmoor ST, Macomb, MI 48044
MLS# 58050218631Listed by: REALTY EXECUTIVES HOME TOWNE CHESTERFIELD - New
 $575,000Active3 beds 3 baths2,257 sq. ft.
21797 Sabrina Drive, Macomb, MI 48044
MLS# 20261058482Listed by: MARKET ELITE INC


Protect your home and budget from life's surprises with an Assurant Home Warranty, backed by a partner that supports you through every step of homeownership. Explore Plans.
© 2023 - 2026 ERA Franchise Systems LLC. All rights reserved. ERA Franchise Systems LLC fully supports the principles of the Fair Housing Act and the Equal Opportunity Act. ERA, ERA Real Estate powered, and their respective logos are registered service marks of ERA Franchise Systems LLC. Each office is independently owned and operated.