
55362 Estates Lane, Macomb, MI 48042
Local realty services provided by:ERA Prime Real Estate Group
55362 Estates Lane,Macomb, MI 48042
$625,000
- 4 Beds
- 3 Baths
- 3,052 sq. ft.
- Single family
- Pending
Listed by: heidi norris, tony norris
Office: the brand real estate
MLS#:20261065077
Source:MI_REALCOMP
Price summary
- Price:$625,000
- Price per sq. ft.:$204.78
- Monthly HOA dues:$29.17
About this home
***MULTIPLE OFFERS HIGHEST AND BEST DUE 8/21 AT 4PM***Welcome home to this beautifully maintained property offering the perfect combination of space, style, and incredible outdoor living. The impressive brick and stone exterior, 3-car garage, and manicured landscaping set the tone.
Inside, you’ll love the bright, open layout with architectural details including crown molding, wainscoting, arched openings, and columns. The spacious great room features a gas fireplace and flows into the kitchen and dining area, perfect for everyday living and entertaining. The kitchen offers granite countertops, stainless steel appliances, abundant cabinetry, a large center island, and plenty of workspace. A dedicated first-floor office provides a great work-from-home space, while the first-floor laundry adds convenience. The spacious primary suite is a true retreat with a tray ceiling, 2 walk-in closets, and private bath featuring dual sinks and a jetted soaking tub. Generously sized additional bedrooms and another full bath provide plenty of room for family or guests. The unfinished basement offers future potential with drywalled walls, electrical already in place, and plumbing for a future bathroom—giving the next owner a head start on creating additional finished living space. The backyard is where this home really stands out! Enjoy your own private retreat with a 44-foot heated saltwater pool, surrounded by a large stamped-concrete patio with plenty of room for entertaining and relaxing poolside. The gazebo has electricity, making it an ideal outdoor gathering space. The yard is fully fenced and offers gated access directly to Macomb Corners Park, an awesome feature for enjoying the park right from your backyard. A French drain behind the pool adds another thoughtful improvement. With an incredible pool setup, direct park access, beautiful entertaining spaces, and a basement ready for future finishing, this home has so much to offer inside and out....
Contact an agent
Home facts
- Year built:2017
- Subdivision & Development:WEST PARK ESTATES SUB
- Listing ID #:20261065077
- Added:36 day(s) ago
- Updated:September 21, 2026 at 07:58 AM
Rooms and interior
- Bedrooms:4
- Total bathrooms:3
- Full bathrooms:2
- Half bathrooms:1
- Rooms Total:10
- Basement Description:Unfinished
- Living area:3,052 sq. ft.
Heating and cooling
- Cooling:Central Air
- Heating:Forced Air, Natural Gas
Structure and exterior
- Year built:2017
- Building area:3,052 sq. ft.
- Lot area:0.2 Acres
- Architectural Style:Colonial
- Construction Materials:Brick
- Exterior Features:Patio, WaterSense Labeled Irrigation Controller
- Foundation Description:Basement, Poured
- Levels:Two
Utilities
- Water:Public
- Sewer:Public Sewer
Finances and disclosures
- Price:$625,000
- Price per sq. ft.:$204.78
- Tax amount:$7,096
Features and amenities
- Appliances:Dishwasher, Free Standing Gas Range, Free Standing Refrigerator, Microwave, Stainless Steel Appliances
- Pool features:In Ground, Outdoor Pool
Parking
- Parking description:Attached, Direct Access, Electricity In Garage, Garage Door Opener, Three Car Garage
- Garage spaces:3

New listings near 55362 Estates Lane
- New
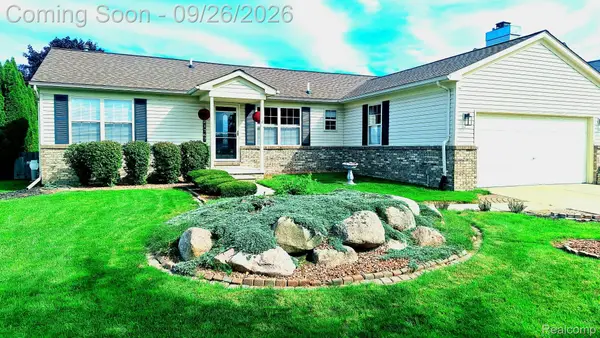 $364,500Active3 beds 3 baths2,400 sq. ft.
21767 Brookside North Drive, Macomb, MI 48044
MLS# 20261076210Listed by: REMERICA INTEGRITY  $601,892Pending4 beds 3 baths2,841 sq. ft.
49745 Barlet DR, Macomb, MI 48044
MLS# 58050222450Listed by: MJC REAL ESTATE CO INC.- New
 $399,900Active4 beds 3 baths2,842 sq. ft.
52320 Bryan Michael Drive, Macomb, MI 48042
MLS# 20261075102Listed by: EXP Z REAL ESTATE - New
 $499,900Active3 beds 4 baths4,185 sq. ft.
23811 Ronita DR, Macomb, MI 48042
MLS# 58050222400Listed by: BERKSHIRE HATHAWAY HOMESERVICES KEE REALTY NB - New
 $275,000Active2 beds 2 baths1,335 sq. ft.
45491 Meadows SQ, Macomb, MI 48044
MLS# 58050222376Listed by: KELLER WILLIAMS REALTY LAKESIDE - New
 $799,900Active4 beds 4 baths2,888 sq. ft.
19834 Joy Drive, Macomb, MI 48042
MLS# 20261075471Listed by: SHOWTIME REALTY - New
 $559,999Active4 beds 3 baths2,208 sq. ft.
45537 Gable, Macomb, MI 48088
MLS# 58050222333Listed by: K4 SIGNATURE REALTY LLC - New
 $409,900Active2 beds 2 baths1,753 sq. ft.
49502 Lakewood Street #93, Macomb, MI 48042
MLS# 20261075200Listed by: LEONE REALTY INC - New
 $400,000Active4 beds 3 baths2,733 sq. ft.
56600 North Avenue, Macomb, MI 48042
MLS# 20261075254Listed by: KELLER WILLIAMS LAKESIDE - New
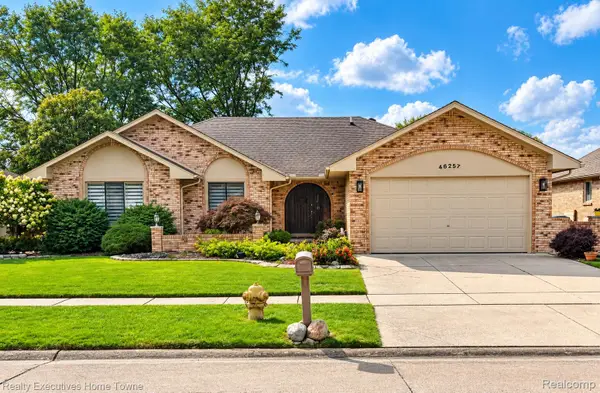 $410,000Active3 beds 3 baths3,398 sq. ft.
46257 Snowbird Drive, Macomb, MI 48044
MLS# 20261075559Listed by: REALTY EXECUTIVES HOME TOWNE


Protect your home and budget from life's surprises with an Assurant Home Warranty, backed by a partner that supports you through every step of homeownership. Explore Plans.
© 2023 - 2026 ERA Franchise Systems LLC. All rights reserved. ERA Franchise Systems LLC fully supports the principles of the Fair Housing Act and the Equal Opportunity Act. ERA, ERA Real Estate powered, and their respective logos are registered service marks of ERA Franchise Systems LLC. Each office is independently owned and operated.