
47321 Susan Road, Macomb, MI 48044
Local realty services provided by:ERA Prime Real Estate Group
47321 Susan Road,Macomb, MI 48044
$395,000
- 3 Beds
- 2 Baths
- 3,016 sq. ft.
- Single family
- Active
Upcoming open houses
- Sun, Aug 1612:00 pm - 02:00 pm
Listed by: kelly mell
Office: crain homes
MLS#:20261047763
Source:MI_REALCOMP
Price summary
- Price:$395,000
- Price per sq. ft.:$130.97
About this home
Beautifully maintained and thoughtfully updated, this move-in ready home is situated on an almost half-acre corner lot with a peaceful, tranquil wooded backyard setting. With 3 bedrooms, with walk-in closets and 2 full baths and additional office/flex room on the first floor, this inviting home features a bright four-season room with its own dedicated heating source, creating a comfortable space to enjoy year-round. Relax on the welcoming front porch, enjoy the updated covered back patio, or unwind while taking in the serene backyard views from the four-season room. The interior showcases a timeless, neutral design with extensive updates throughout, including a beautifully renovated kitchen, bathroom, updated flooring, fresh paint, carpet, and numerous improvements that enhance both style and function. This home reflects exceptional pride of ownership and ongoing care. A circular driveway enhances the front curb appeal, while a separate driveway provides access to the main attached garage with an additional storage garage attached perfect for your lawn equipment and tools adding convenience and everyday functionality. The finished lower level provides additional living space ready to become your dream recreation room, home office, fitness area or media room. Combining modern updates, flexible living spaces, thoughtful functionality, and a tranquil setting. Located within the highly regarded Utica School district and a short walk to the elementary, this is an exceptional combination of location and convenience. A few photos have been created by AI...
Contact an agent
Home facts
- Year built:1978
- Subdivision & Development:HAVERHILL SUB 3
- Listing ID #:20261047763
- Added:3 day(s) ago
- Updated:August 16, 2026 at 08:04 PM
Rooms and interior
- Bedrooms:3
- Total bathrooms:2
- Full bathrooms:2
- Rooms Total:9
- Bathrooms Description:Jetted Tub
- Basement Description:Partially Finished
- Living area:3,016 sq. ft.
Heating and cooling
- Cooling:Central Air
- Heating:Forced Air, Natural Gas
Structure and exterior
- Roof:Asphalt
- Year built:1978
- Building area:3,016 sq. ft.
- Lot area:0.42 Acres
- Architectural Style:Colonial
- Construction Materials:Brick, Vinyl Siding
- Exterior Features:Patio, Porch
- Foundation Description:Basement, Poured
- Levels:Two
Utilities
- Water:Public
- Sewer:Public Sewer
Finances and disclosures
- Price:$395,000
- Price per sq. ft.:$130.97
- Tax amount:$4,078
Features and amenities
- Appliances:Dishwasher, Dryer, Free Standing Gas Range, Free Standing Refrigerator, Microwave, Washer
Parking
- Parking description:Attached, Two Car Garage
- Garage spaces:2

New listings near 47321 Susan Road
- New
 $314,900Active3 beds 3 baths2,588 sq. ft.
45559 Rathmore DR, Macomb, MI 48044
MLS# 58050218711Listed by: ST AUBIN REAL ESTATE - New
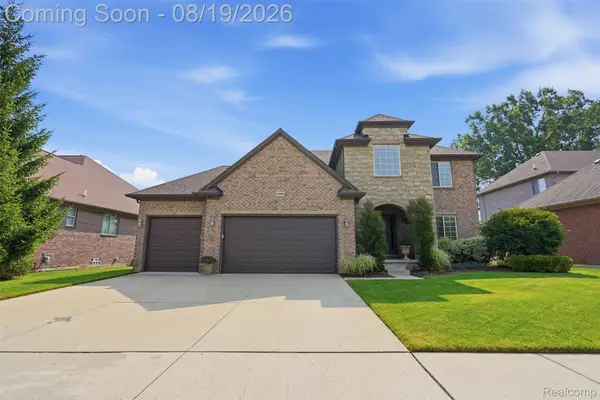 $625,000Active4 beds 3 baths3,052 sq. ft.
55362 Estates Lane, Macomb, MI 48042
MLS# 20261065077Listed by: THE BRAND REAL ESTATE - Open Sun, 1 to 4pmNew
 $599,900Active4 beds 4 baths3,779 sq. ft.
55300 Azinger DR, Macomb, MI 48042
MLS# 58050218699Listed by: RE/MAX FIRST - New
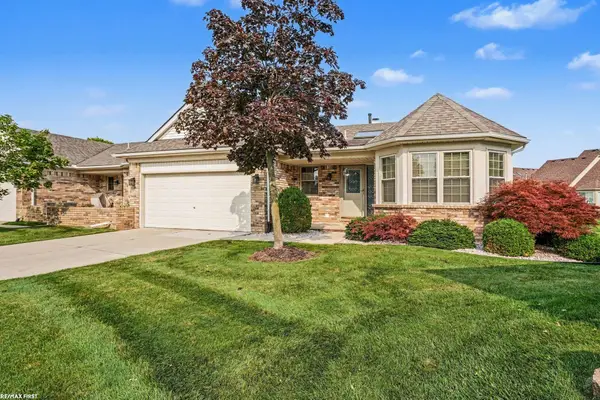 $328,000Active2 beds 3 baths2,908 sq. ft.
52109 E Westgrove Ct. CT, Macomb, MI 48042
MLS# 58050218704Listed by: RE/MAX FIRST - New
 $220,999Active3 beds 1 baths1,225 sq. ft.
16890 25 MILE RD, Macomb, MI 48042
MLS# 58050218679Listed by: KELLER WILLIAMS REALTY LAKESIDE - New
 $549,900Active4 beds 3 baths2,774 sq. ft.
51681 Maple Leaf Drive, Macomb, MI 48042
MLS# 26042981Listed by: EXP REALTY, LLC - Open Sun, 2 to 4pmNew
 $549,500Active4 beds 3 baths3,311 sq. ft.
45821 North AVE, Macomb, MI 48042
MLS# 58050218641Listed by: EPIQUE INC. - New
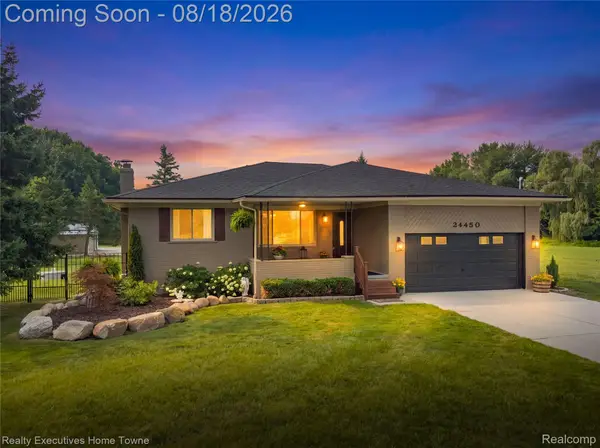 $624,900Active3 beds 2 baths3,646 sq. ft.
24450 Chapman Road, Macomb, MI 48042
MLS# 20261064524Listed by: REALTY EXECUTIVES HOME TOWNE - New
 $219,900Active2 beds 2 baths1,210 sq. ft.
16776 Glenmoor ST, Macomb, MI 48044
MLS# 58050218631Listed by: REALTY EXECUTIVES HOME TOWNE CHESTERFIELD - New
 $575,000Active3 beds 3 baths2,257 sq. ft.
21797 Sabrina Drive, Macomb, MI 48044
MLS# 20261058482Listed by: MARKET ELITE INC


Protect your home and budget from life's surprises with an Assurant Home Warranty, backed by a partner that supports you through every step of homeownership. Explore Plans.
© 2023 - 2026 ERA Franchise Systems LLC. All rights reserved. ERA Franchise Systems LLC fully supports the principles of the Fair Housing Act and the Equal Opportunity Act. ERA, ERA Real Estate powered, and their respective logos are registered service marks of ERA Franchise Systems LLC. Each office is independently owned and operated.