
49590 Wayburn Drive, Macomb, MI 48042
Local realty services provided by:ERA Prime Real Estate Group
49590 Wayburn Drive,Macomb, MI 48042
$425,000
- 3 Beds
- 4 Baths
- 3,555 sq. ft.
- Single family
- Active
Listed by: mike meldrum
Office: real estate one-chesterfield
MLS#:20261080435
Source:MI_REALCOMP
Price summary
- Price:$425,000
- Price per sq. ft.:$119.55
- Monthly HOA dues:$345
About this home
Welcome home to this beautifully maintained and tastefully decorated 3-bedroom, 4-full-bath condominium offering the perfect blend of comfort, style, and low-maintenance living! From the moment you step inside, you'll appreciate the warm, inviting atmosphere and thoughtfully designed floor plan. The spacious main level provides comfortable everyday living and an ideal setting for entertaining. Upstairs, you'll find an additional bedroom, full bathroom, and versatile loft/living area, perfect for a private guest retreat, home office, or additional family room. The finished basement expands your living space even further and includes a fourth full bathroom, offering endless possibilities for recreation, entertaining, or overnight guests. Enjoy relaxing outdoors on your private patio, while the attached two-car garage adds everyday convenience. With its beautiful presentation, flexible living spaces, and the ease of condominium living, this home offers an exceptional opportunity for those looking to simplify without sacrificing space or comfort. The association also has a very nice club house and a community pool. Truly a must-see!...
Contact an agent
Home facts
- Year built:2008
- Subdivision & Development:THE SANDSTONE AT THE RETREAT CONDO #956
- Listing ID #:20261080435
- Added:1 day(s) ago
- Updated:October 08, 2026 at 11:03 PM
Rooms and interior
- Bedrooms:3
- Total bathrooms:4
- Full bathrooms:4
- Rooms Total:5
- Basement Description:Finished
- Living area:3,555 sq. ft.
Heating and cooling
- Cooling:Central Air
- Heating:Forced Air, Natural Gas
Structure and exterior
- Roof:Asphalt
- Year built:2008
- Building area:3,555 sq. ft.
- Architectural Style:End Unit
- Construction Materials:Brick, Vinyl Siding
- Exterior Features:Patio, Porch
- Foundation Description:Basement, Poured
- Levels:Two
Utilities
- Water:Public
- Sewer:Public Sewer
Finances and disclosures
- Price:$425,000
- Price per sq. ft.:$119.55
- Tax amount:$4,277
Features and amenities
- Appliances:Dishwasher, Dryer, Free Standing Gas Range, Free Standing Refrigerator, Microwave, Washer
- Pool features:Community, In Ground
Parking
- Parking description:Attached, Two Car Garage
- Garage spaces:2

New listings near 49590 Wayburn Drive
- New
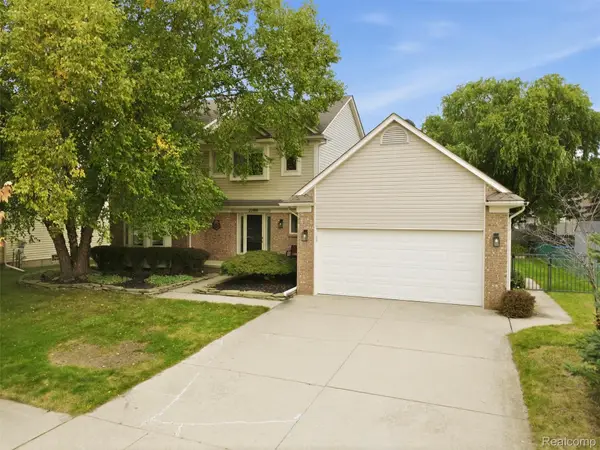 $455,000Active4 beds 4 baths3,302 sq. ft.
22419 Streamside Drive, Macomb, MI 48044
MLS# 20261080916Listed by: @PROPERTIES CHRISTIE'S INT'L R.E. ROYAL OAK - New
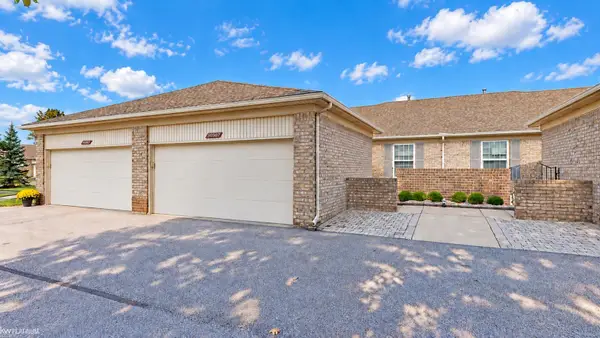 $320,000Active2 beds 3 baths2,409 sq. ft.
50307 Brockton CT, Macomb, MI 48044
MLS# 58050224322Listed by: KW PLATINUM - New
 $650,000Active6 beds 5 baths4,533 sq. ft.
55152 Wolverine DR, Macomb, MI 48042
MLS# 58050224261Listed by: KELLER WILLIAMS REALTY LAKESIDE - Open Sun, 1 to 3pmNew
 $465,000Active3 beds 3 baths2,128 sq. ft.
16184 Nathan DR, Macomb, MI 48044
MLS# 58050224279Listed by: BERKSHIRE HATHAWAY HOMESERVICES KEE REALTY - New
 $399,900Active3 beds 3 baths1,926 sq. ft.
56602 Winding Creek DR, Macomb, MI 48042
MLS# 20261081485Listed by: AMC REALTY CORPORATION - Open Sun, 12 to 3pmNew
 $499,900Active4 beds 4 baths3,700 sq. ft.
51541 Pinewood Drive, Macomb, MI 48042
MLS# 20261080316Listed by: KELLER WILLIAMS LAKESIDE - New
 $78,000Active3 beds 2 baths1,620 sq. ft.
46425 Le Grande Boulevard, Macomb, MI 48044
MLS# 20261081352Listed by: DOBI REAL ESTATE - New
 $499,990Active3 beds 3 baths2,242 sq. ft.
49020 North Avenue, Macomb, MI 48042
MLS# 20261081273Listed by: LOMBARDO REALTY - Open Sat, 2 to 4pmNew
 $799,000Active4 beds 4 baths3,533 sq. ft.
19246 Hamlin Lake, Macomb, MI 48044
MLS# 58050224126Listed by: ARTERRA REALTY MICHIGAN LLC


Protect your home and budget from life's surprises with an Assurant Home Warranty, backed by a partner that supports you through every step of homeownership. Explore Plans.
© 2023 - 2026 ERA Franchise Systems LLC. All rights reserved. ERA Franchise Systems LLC fully supports the principles of the Fair Housing Act and the Equal Opportunity Act. ERA, ERA Real Estate powered, and their respective logos are registered service marks of ERA Franchise Systems LLC. Each office is independently owned and operated.