
51681 Maple Leaf Drive, Macomb, MI 48042
Local realty services provided by:ERA Prime Real Estate Group
51681 Maple Leaf Drive,Macomb, MI 48042
$565,000
- 4 Beds
- 3 Baths
- 2,774 sq. ft.
- Single family
- Active
Listed by: stephanie riccobono
Office: exp realty, llc.
MLS#:81026034144
Source:MI_REALCOMP
Price summary
- Price:$565,000
- Price per sq. ft.:$203.68
- Monthly HOA dues:$10
About this home
Better than new, this stunning 2024 Columbia floor plan is situated on a premium 0.30-acre lot, this home features 4 spacious bedrooms, 3 full bathrooms, first floor bonus room, and an upstairs loft that provides the perfect secondary living space. The heart of the home is an impressive gourmet kitchen featuring premium cabinetry, an oversized center island, a walk-in pantry, and a large dining nook. High-end finishes continue throughout the home, including a luxurious primary suite with a walk-in shower, and generous walk-in closet. This home also offers a dedicated mudroom, convenient laundry room, and an extended basement offering endless possibilities for future finishing, storage, or recreation. Step outside to a beautifully completed backyard where all the work has already been done. Enjoy a fully fenced yard with in-ground sprinklers, a stamped concrete patio and custom bonfire pit. HOA $30/Mo.
Contact an agent
Home facts
- Year built:2024
- Subdivision & Development:STILLWATER CROSSING
- Listing ID #:81026034144
- Added:37 day(s) ago
- Updated:August 12, 2026 at 10:09 AM
Rooms and interior
- Bedrooms:4
- Total bathrooms:3
- Full bathrooms:3
- Rooms Total:13
- Flooring:Ceramic Tile, Laminate
- Kitchen Description:Pantry
- Basement Description:Bath Stubbed, Full, Sump Pump
- Living area:2,774 sq. ft.
Heating and cooling
- Cooling:Central Air
- Heating:Forced Air, Natural Gas
Structure and exterior
- Roof:Shingle
- Year built:2024
- Building area:2,774 sq. ft.
- Lot area:0.3 Acres
- Lot Features:Sprinklers
- Architectural Style:Colonial, Free Standing/Detached
- Construction Materials:Brick, Vinyl Siding
- Exterior Features:Patio, Porch
- Foundation Description:Basement
Utilities
- Water:Public
- Sewer:Public Sewer
Finances and disclosures
- Price:$565,000
- Price per sq. ft.:$203.68
- Tax amount:$7,733
Features and amenities
- Appliances:Built-In Gas Oven, Dishwasher, Disposal, Dryer, Humidifier, Microwave, Oven, Range, Refrigerator, Washer
- Laundry features:Laundry Room, Main Level
- Amenities:Pantry
Parking
- Parking description:Attached, Concrete, Garage Door Opener
- Garage spaces:2

New listings near 51681 Maple Leaf Drive
- Open Sun, 1 to 3pmNew
 $717,900Active4 beds 3 baths3,424 sq. ft.
24603 Callaway Drive, Macomb, MI 48042
MLS# 20261064526Listed by: EPIQUE REALTY - New
 $270,000Active3 beds 2 baths1,232 sq. ft.
50300 North Avenue, Macomb, MI 48042
MLS# 20261064520Listed by: HOYT REAL ESTATE INC - Open Sat, 11am to 3pmNew
 $240,000Active2 beds 2 baths1,401 sq. ft.
52392 Heatherstone, Macomb, MI 48042
MLS# 58050218476Listed by: KELLER WILLIAMS REALTY LAKESIDE - New
 $350,000Active3 beds 3 baths1,571 sq. ft.
47428 Pamela Drive, Macomb, MI 48044
MLS# 20261061844Listed by: REALTORS IN MICHIGAN - Open Sat, 12 to 2pmNew
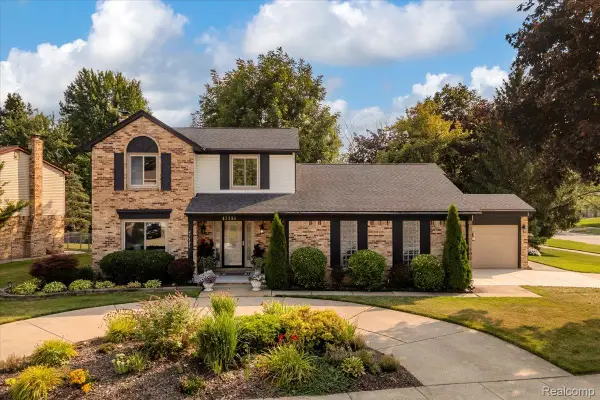 $395,000Active3 beds 2 baths3,016 sq. ft.
47321 Susan Road, Macomb, MI 48044
MLS# 20261047763Listed by: CRAIN HOMES - New
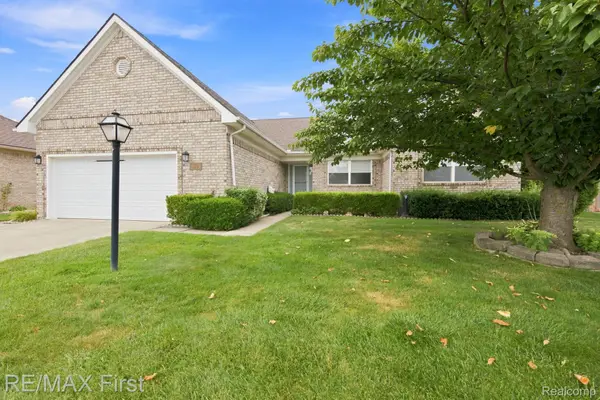 $425,000Active3 beds 3 baths3,942 sq. ft.
53644 Clarion Drive, Macomb, MI 48042
MLS# 20261063183Listed by: RE/MAX FIRST - Open Sat, 12 to 2pmNew
 $610,000Active4 beds 3 baths4,191 sq. ft.
18424 Opal Drive, Macomb, MI 48042
MLS# 20261064184Listed by: PLATINUM HOME REALTY - New
 $574,900Active5 beds 4 baths4,427 sq. ft.
22344 Woodlake Drive, Macomb, MI 48044
MLS# 20261063971Listed by: AXEN REALTY LLC - Open Sun, 12 to 2pmNew
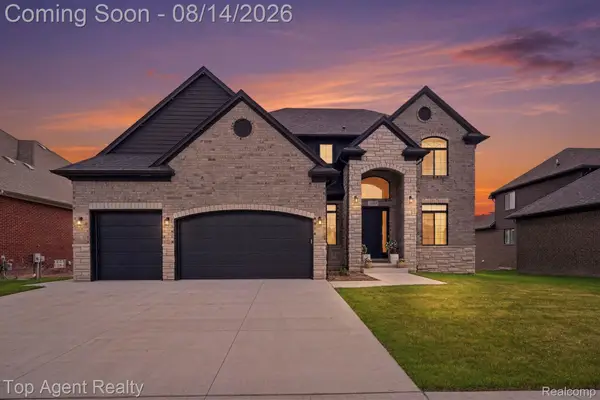 $724,900Active4 beds 3 baths2,750 sq. ft.
19870 Joy Drive, Macomb, MI 48042
MLS# 20261064206Listed by: TOP AGENT REALTY - New
 $479,990Active2 beds 3 baths1,889 sq. ft.
50745 Crusader Drive, Macomb, MI 48044
MLS# 20261064215Listed by: PH RELOCATION SERVICES LLC


Protect your home and budget from life's surprises with an Assurant Home Warranty, backed by a partner that supports you through every step of homeownership. Explore Plans.
© 2023 - 2026 ERA Franchise Systems LLC. All rights reserved. ERA Franchise Systems LLC fully supports the principles of the Fair Housing Act and the Equal Opportunity Act. ERA, ERA Real Estate powered, and their respective logos are registered service marks of ERA Franchise Systems LLC. Each office is independently owned and operated.