
52133 Naugatuck DR, Macomb, MI 48042
Local realty services provided by:ERA Prime Real Estate Group
52133 Naugatuck DR,Macomb, MI 48042
$209,900
- 2 Beds
- 1 Baths
- 1,118 sq. ft.
- Single family
- Pending
Listed by: alison reardon
Office: kw platinum
MLS#:58050216978
Source:MI_REALCOMP
Price summary
- Price:$209,900
- Price per sq. ft.:$187.75
- Monthly HOA dues:$325
About this home
NEW FURNACE (8/2026)! NEW ROOF (2023)! Looking for low-maintenance living without giving up space or amenities? This desirable Macomb condo checks a lot of boxes and is offered at an incredible price! The rare end-unit, offering 2 bedrooms, 1 full bath, and 1,118 sq ft of comfortable living space, gives you extra peace and privacy. Luxury vinyl plank flooring flows throughout and the vaulted ceiling and open living space make this condo bright and spacious. The updated bathroom adds a fresh, modern touch. Step outside to your private balcony-perfect for morning coffee or relaxing at the end of the day. An attached oversized 1-car garage provides added convenience and storage. You also get the benefits of a large community pool without having to maintain one! And cancel that gym membership because the fitness center is just steps from your unit! This Macomb location is close to shopping, dining, and everyday conveniences. Whether you're a first-time buyer, downsizing, or simply looking for an easy-maintenance lifestyle, this condo is ready to welcome you home!...
Contact an agent
Home facts
- Year built:2006
- Subdivision & Development:ABERDEEN/HARTFORD
- Listing ID #:58050216978
- Added:59 day(s) ago
- Updated:September 29, 2026 at 09:39 AM
Rooms and interior
- Bedrooms:2
- Total bathrooms:1
- Full bathrooms:1
- Rooms Total:5
- Living area:1,118 sq. ft.
Heating and cooling
- Cooling:Central Air
- Heating:Forced Air, Natural Gas
Structure and exterior
- Year built:2006
- Building area:1,118 sq. ft.
- Architectural Style:Raised Ranch
- Construction Materials:Brick
- Exterior Features:Balcony
- Foundation Description:Slab
- Levels:Two
Utilities
- Water:Public
- Sewer:Public Sewer
Finances and disclosures
- Price:$209,900
- Price per sq. ft.:$187.75
- Tax amount:$2,132
Features and amenities
- Appliances:Dishwasher, Disposal, Dryer, Microwave, Oven, Range, Refrigerator, Washer
- Pool features:Community, In Ground
Parking
- Parking description:Assigned 2 Spaces, Attached, Electricity In Garage, Garage, Garage Door Opener, One Car Garage
- Garage spaces:1

New listings near 52133 Naugatuck DR
- New
 $388,500Active3 beds 2 baths2,850 sq. ft.
46607 Foxtail Court, Macomb, MI 48044
MLS# 20261078310Listed by: CROSBY CONSULTING & REAL ESTATE SERVICES - New
 $250,000Active3 beds 1 baths1,000 sq. ft.
50136 North Avenue, Macomb, MI 48042
MLS# 20261078270Listed by: KELLER WILLIAMS PAINT CREEK - New
 $530,000Active4 beds 4 baths4,288 sq. ft.
45563 Thorn Tree Lane, Macomb, MI 48044
MLS# 20261078470Listed by: SUMMIT UNION REAL ESTATE - New
 $579,900Active4 beds 3 baths2,417 sq. ft.
47376 Hidden Meadows DR, Macomb, MI 48044
MLS# 58050223184Listed by: REAL ESTATE ONE CHESTERFIELD - New
 $429,900Active3 beds 3 baths2,734 sq. ft.
18424 Hollie Drive, Macomb, MI 48044
MLS# 20261078138Listed by: ROLE REALTY - New
 $499,900Active4 beds 3 baths4,141 sq. ft.
21257 Gentry Drive, Macomb, MI 48044
MLS# 20261078067Listed by: KELLER WILLIAMS PAINT CREEK - New
 $380,000Active3 beds 3 baths3,212 sq. ft.
46734 Foxtail CT, Macomb, MI 48044
MLS# 58050223096Listed by: SINE & MONAGHAN LLC - New
 $759,999Active4 beds 5 baths4,800 sq. ft.
50155 N Anita Way, Macomb, MI 48044
MLS# 58050223093Listed by: EXECUTIVE GROUP REAL ESTATE - New
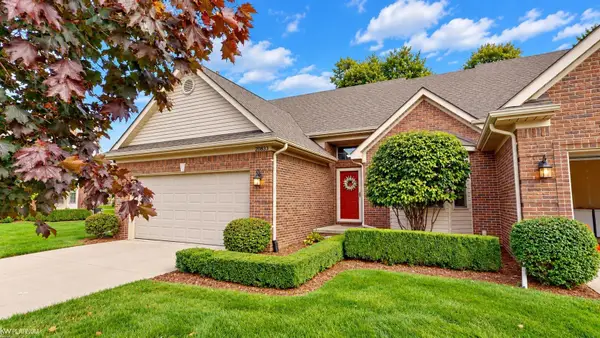 $325,000Active2 beds 2 baths1,350 sq. ft.
20833 Belclare DR, Macomb, MI 48044
MLS# 58050222984Listed by: KW PLATINUM 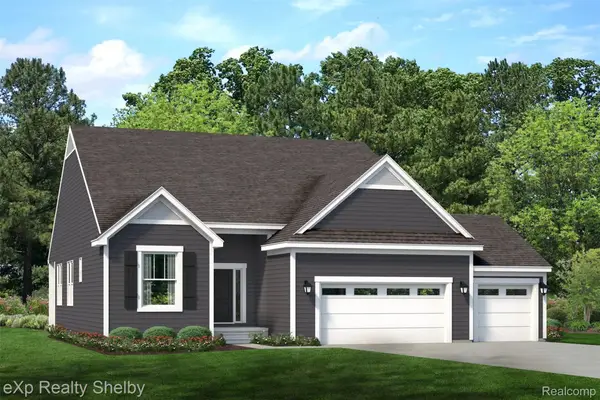 $529,025Pending3 beds 2 baths1,825 sq. ft.
51977 Wellington Valley, Macomb, MI 48042
MLS# 20261077602Listed by: EXP REALTY SHELBY TWP


Protect your home and budget from life's surprises with an Assurant Home Warranty, backed by a partner that supports you through every step of homeownership. Explore Plans.
© 2023 - 2026 ERA Franchise Systems LLC. All rights reserved. ERA Franchise Systems LLC fully supports the principles of the Fair Housing Act and the Equal Opportunity Act. ERA, ERA Real Estate powered, and their respective logos are registered service marks of ERA Franchise Systems LLC. Each office is independently owned and operated.