
52268 Naugatuck DR, Macomb, MI 48042
Local realty services provided by:ERA Prime Real Estate Group
52268 Naugatuck DR,Macomb, MI 48042
$245,900
- 2 Beds
- 2 Baths
- 1,541 sq. ft.
- Single family
- Active
Listed by: elaine m. viccars
Office: century 21 professionals sterling heights
MLS#:58050221996
Source:MI_REALCOMP
Price summary
- Price:$245,900
- Price per sq. ft.:$159.57
- Monthly HOA dues:$325
About this home
Beautiful open floor plan 2 Bedroom 2 Bath, upper ranch unit. Features include new kitchen 2022, luxury vinyl flooring 2022, washer & dry 2024, refrigerator 2025, electric stove & microwave approx 3 years old. Large Great Room with cathedral ceiling, cozy natural fireplace, sliding door to large balcony, private primary suite, spacious laundry room with lots of storage. Hot Water Heater approx 3 months old, furnace has whole house humidifier, newer blinds, newer front door, HOA fee includes trash, grounds maintenance, pool, gym & clubhouse which are in close proximity to unit. Great opportunity for first time buyer. A must-see unit!!!
Contact an agent
Home facts
- Year built:2006
- Subdivision & Development:ABERDEEN AT HARTFORD
- Listing ID #:58050221996
- Added:4 day(s) ago
- Updated:September 21, 2026 at 07:03 PM
Rooms and interior
- Bedrooms:2
- Total bathrooms:2
- Full bathrooms:2
- Rooms Total:6
- Living area:1,541 sq. ft.
Heating and cooling
- Cooling:Ceiling Fans, Central Air
- Heating:Forced Air, Natural Gas
Structure and exterior
- Year built:2006
- Building area:1,541 sq. ft.
- Lot Features:Decorative Pond, Sprinklers, Water View
- Architectural Style:Ranch
- Construction Materials:Brick
- Exterior Features:Spa/Hot-tub
- Foundation Description:Slab
- Levels:One Story Up
Utilities
- Water:Public
- Sewer:Public Sewer
Finances and disclosures
- Price:$245,900
- Price per sq. ft.:$159.57
- Tax amount:$2,778
Features and amenities
- Appliances:Dishwasher, Dryer, Humidifier, Microwave, Oven, Range, Refrigerator, Washer
- Pool features:Community, Outdoor Pool
Parking
- Parking description:Attached, Garage, One Car Garage
- Garage spaces:1

New listings near 52268 Naugatuck DR
- New
 $399,900Active4 beds 3 baths2,842 sq. ft.
52320 Bryan Michael Drive, Macomb, MI 48042
MLS# 20261075102Listed by: EXP Z REAL ESTATE - New
 $499,900Active3 beds 4 baths4,185 sq. ft.
23811 Ronita DR, Macomb, MI 48042
MLS# 58050222400Listed by: BERKSHIRE HATHAWAY HOMESERVICES KEE REALTY NB - New
 $275,000Active2 beds 2 baths1,335 sq. ft.
45491 Meadows SQ, Macomb, MI 48044
MLS# 58050222376Listed by: KELLER WILLIAMS REALTY LAKESIDE - New
 $799,900Active4 beds 4 baths2,888 sq. ft.
19834 Joy Drive, Macomb, MI 48042
MLS# 20261075471Listed by: SHOWTIME REALTY - New
 $559,999Active4 beds 3 baths2,208 sq. ft.
45537 Gable, Macomb, MI 48088
MLS# 58050222333Listed by: K4 SIGNATURE REALTY LLC - New
 $409,900Active2 beds 2 baths1,753 sq. ft.
49502 Lakewood Street #93, Macomb, MI 48042
MLS# 20261075200Listed by: LEONE REALTY INC - New
 $400,000Active4 beds 3 baths2,733 sq. ft.
56600 North Avenue, Macomb, MI 48042
MLS# 20261075254Listed by: KELLER WILLIAMS LAKESIDE - New
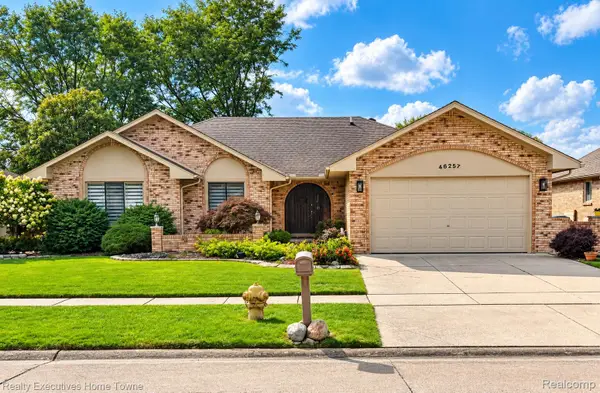 $410,000Active3 beds 3 baths3,398 sq. ft.
46257 Snowbird Drive, Macomb, MI 48044
MLS# 20261075559Listed by: REALTY EXECUTIVES HOME TOWNE - New
 $460,000Active3 beds 3 baths4,052 sq. ft.
53725 Arabian Trail, Macomb, MI 48042
MLS# 20261075569Listed by: BROOKSTONE, REALTORS LLC - Open Sun, 12 to 3pmNew
 $835,000Active4 beds 5 baths6,509 sq. ft.
19344 River Valley Drive, Macomb, MI 48044
MLS# 20261074001Listed by: COMMUNITY CHOICE REALTY INC


Protect your home and budget from life's surprises with an Assurant Home Warranty, backed by a partner that supports you through every step of homeownership. Explore Plans.
© 2023 - 2026 ERA Franchise Systems LLC. All rights reserved. ERA Franchise Systems LLC fully supports the principles of the Fair Housing Act and the Equal Opportunity Act. ERA, ERA Real Estate powered, and their respective logos are registered service marks of ERA Franchise Systems LLC. Each office is independently owned and operated.