
52409 Monaco DR, Macomb, MI 48042
Local realty services provided by:ERA Prime Real Estate Group
52409 Monaco DR,Macomb, MI 48042
$609,900
- 4 Beds
- 3 Baths
- 2,737 sq. ft.
- Single family
- Active
Listed by: lori brown
Office: oak and stone real estate
MLS#:58050223628
Source:MI_REALCOMP
Price summary
- Price:$609,900
- Price per sq. ft.:$222.84
- Monthly HOA dues:$16.67
About this home
BETTER THAN NEW CONSTRUCTION! Beautiful Macomb Township Home offering over 2,700 sq. ft., 4 bedrooms, 2.5 baths, and a 3-car garage. Move right in and enjoy the Valuable Extras Already Completed, including Sod, Sprinkler system, and Ornamental Fence-saving You the Time and Expense of adding them later. Charging Connector for EV too! This Kitchen is a Chef's dream with plenty of Quartz Counters,Workspace and Pantry. Primary Bedroom has extra space for cozy sitting area, Double sinks in the oversized Bathroom and Closet to hold All your clothes! All bedrooms have considerable Closets. And a Loft Area for office/play area. Best ever is the Second Floor Laundry! The Spacious Basement is Plumbed for a Full Bath and Ready for your finishing touches, offering endless possibilities for Additional Living space. A beautifully maintained, move-in-ready home with the upgrades already in place located on quiet cul-de-sac. Set your showing appointment today to view YOUR NEW HOME! EXCLUDE Shelves and Weight Rack in Garage (cord broke on large blind in Primary Bedroom)...
Contact an agent
Home facts
- Year built:2022
- Subdivision & Development:WELLINGTON ESTATES
- Listing ID #:58050223628
- Added:1 day(s) ago
- Updated:October 03, 2026 at 05:37 PM
Rooms and interior
- Bedrooms:4
- Total bathrooms:3
- Full bathrooms:2
- Half bathrooms:1
- Rooms Total:10
- Flooring:Ceramic Tile
- Kitchen Description:Pantry
- Basement Description:Concrete, Daylight, Full, Sump Pump
- Living area:2,737 sq. ft.
Heating and cooling
- Cooling:Ceiling Fans, Central Air
- Heating:Forced Air, Natural Gas
Structure and exterior
- Year built:2022
- Building area:2,737 sq. ft.
- Lot area:0.23 Acres
- Lot Features:Sprinklers
- Architectural Style:Colonial
- Construction Materials:Brick, Vinyl Siding
- Exterior Features:Porch
- Foundation Description:Basement
- Levels:Two
Utilities
- Water:Public
- Sewer:Public Sewer
Finances and disclosures
- Price:$609,900
- Price per sq. ft.:$222.84
- Tax amount:$7,063
Features and amenities
- Appliances:Dishwasher, Dryer, Microwave, Oven, Range, Refrigerator, Washer
- Amenities:Pantry, Walk-in Closets
Parking
- Parking description:Attached, Electricity In Garage, Garage Door Opener, Three Car Garage
- Garage spaces:3

New listings near 52409 Monaco DR
- New
 $598,000Active4 beds 4 baths4,421 sq. ft.
16147 Adelaide Drive, Macomb, MI 48044
MLS# 20261079449Listed by: REAL ESTATE ONE-ROCHESTER - Open Sun, 12 to 2pmNew
 $529,900Active4 beds 3 baths2,799 sq. ft.
21640 Pine Cone Drive, Macomb, MI 48042
MLS# 20261079667Listed by: REAL ESTATE ONE-TROY - New
 $495,000Active4 beds 4 baths3,210 sq. ft.
18885 Blackberry DR, Macomb, MI 48042
MLS# 58050223676Listed by: BROOKSTONE, REALTORS LLC - New
 $629,900Active4 beds 3 baths2,850 sq. ft.
50487 Timberstone Drive, Macomb, MI 48042
MLS# 81026052530Listed by: THE D'AGOSTINI GROUP LLC - New
 $275,000Active3 beds 3 baths2,486 sq. ft.
17198 Westgrove DR, Macomb, MI 48042
MLS# 58050223645Listed by: RE/MAX ADVISORS - New
 $549,900Active3 beds 3 baths2,160 sq. ft.
19117 BRIGHTON DR, Macomb, MI 48042
MLS# 58050223648Listed by: RE/MAX FIRST 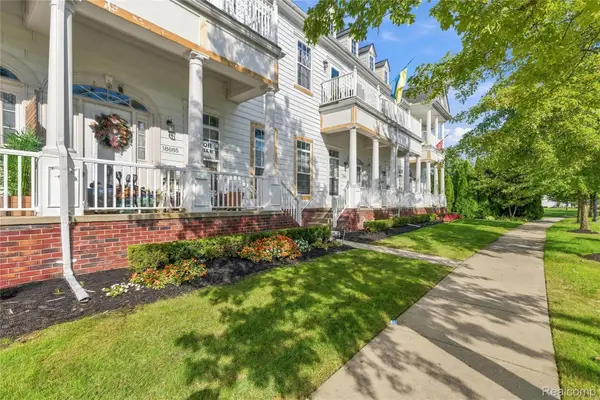 $300,000Pending2 beds 3 baths1,703 sq. ft.
18885 Johannes Street, Macomb, MI 48042
MLS# 20261079653Listed by: COMMUNITY CHOICE REALTY INC- New
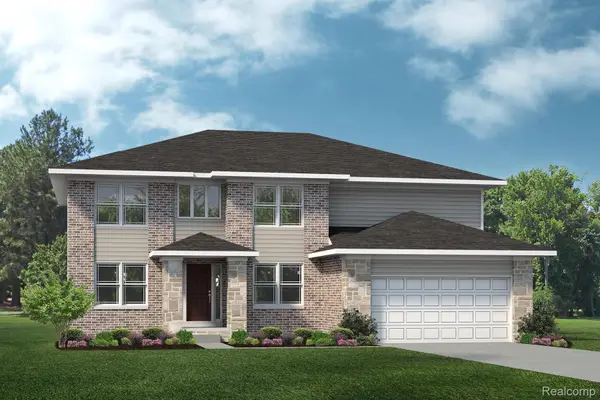 $515,490Active4 beds 3 baths3,172 sq. ft.
24413 Sheffield Forest Drive, Macomb, MI 48042
MLS# 20261079541Listed by: LOMBARDO REALTY - Open Sat, 1:30 to 3pmNew
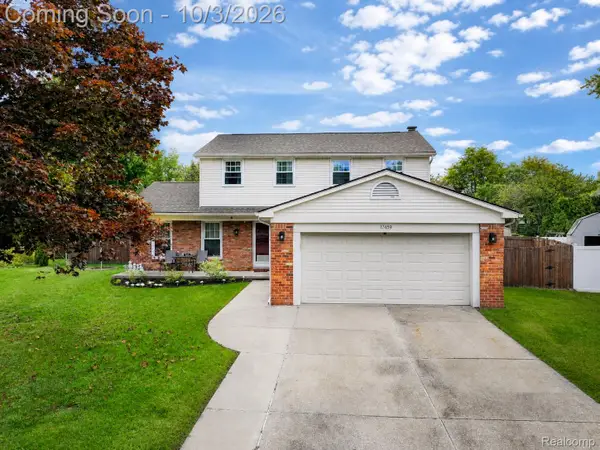 $390,000Active3 beds 3 baths2,929 sq. ft.
17459 Delaware Court, Macomb, MI 48044
MLS# 20261077116Listed by: EXP REALTY THE PERNA TEAM


Protect your home and budget from life's surprises with an Assurant Home Warranty, backed by a partner that supports you through every step of homeownership. Explore Plans.
© 2023 - 2026 ERA Franchise Systems LLC. All rights reserved. ERA Franchise Systems LLC fully supports the principles of the Fair Housing Act and the Equal Opportunity Act. ERA, ERA Real Estate powered, and their respective logos are registered service marks of ERA Franchise Systems LLC. Each office is independently owned and operated.