
52802 Stafford DR, Macomb, MI 48042
Local realty services provided by:ERA Prime Real Estate Group
52802 Stafford DR,Macomb, MI 48042
$470,000
- 4 Beds
- 4 Baths
- 3,000 sq. ft.
- Single family
- Active
Upcoming open houses
- Sat, Nov 1401:00 pm - 04:00 pm
Listed by: anthony e. chevalier
Office: exp realty llc.
MLS#:58050227046
Source:MI_REALCOMP
Price summary
- Price:$470,000
- Price per sq. ft.:$156.67
- Monthly HOA dues:$20
About this home
** Open House Saturday 11/14, 1:00 - 4:00** Welcome home to this 2011 brick-and-vinyl colonial in Elan Estates, Macomb Township. The main level features luxury vinyl plank flooring, a flexible front living room, and a dining area with a door wall to the patio, open to the family room with a fireplace and wood-plank accent wall. The kitchen offers white cabinetry, a center island, granite countertops, a tile backsplash, and stainless steel appliances. Upstairs you'll find the primary suite with a walk-in closet and private bath, two more bedrooms, a full hall bath, a large bonus room for an office or playroom, and convenient second-floor laundry. The finished lower level adds a fourth bedroom, a recreation room, and a full bath with a glass-enclosed shower. Outside, enjoy a stamped concrete patio, a partially fenced backyard, and a 3-car heated garage.
Contact an agent
Home facts
- Year built:2011
- Subdivision & Development:ELAN ESTATES SUB
- Listing ID #:58050227046
- Added:6 day(s) ago
- Updated:November 13, 2026 at 11:11 AM
Rooms and interior
- Bedrooms:4
- Total bathrooms:4
- Full bathrooms:3
- Half bathrooms:1
- Rooms Total:9
- Basement Description:Concrete
- Living area:3,000 sq. ft.
Heating and cooling
- Cooling:Ceiling Fans, Central Air
- Heating:Forced Air, Natural Gas
Structure and exterior
- Year built:2011
- Building area:3,000 sq. ft.
- Lot area:0.3 Acres
- Architectural Style:Colonial
- Construction Materials:Brick, Vinyl Siding
- Foundation Description:Basement
- Levels:Two
Utilities
- Water:Public
- Sewer:Public Sewer
Finances and disclosures
- Price:$470,000
- Price per sq. ft.:$156.67
- Tax amount:$4,578
Features and amenities
- Appliances:Dishwasher, Disposal, Dryer, Microwave, Oven, Range, Refrigerator, Washer
Parking
- Parking description:Attached, Three Car Garage
- Garage spaces:3

New listings near 52802 Stafford DR
- New
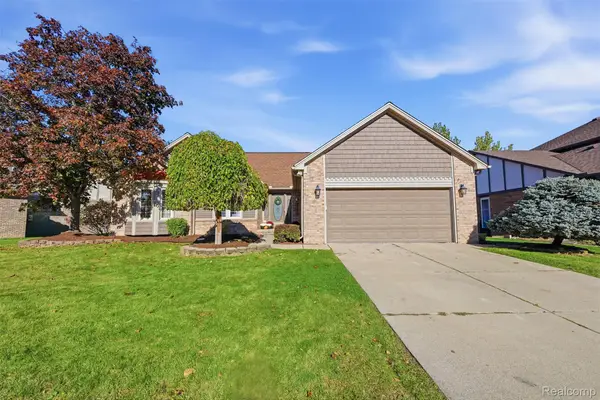 $400,000Active3 beds 4 baths3,774 sq. ft.
16025 Acorn DR, Macomb, MI 48042
MLS# 20261085922Listed by: REALTORS IN MICHIGAN - Open Sat, 2 to 4pmNew
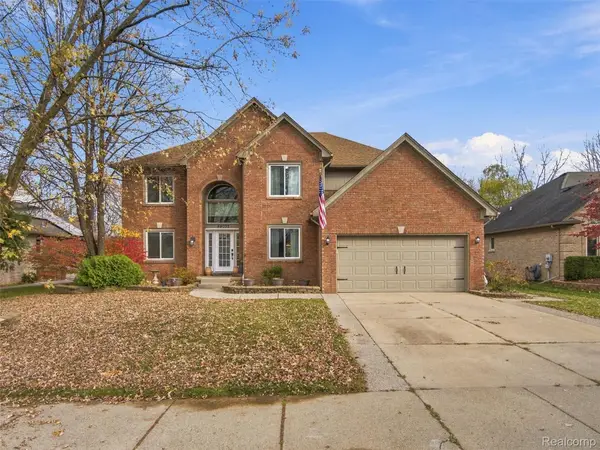 $550,000Active4 beds 3 baths2,746 sq. ft.
49032 Shenandoah DR, Macomb, MI 48044
MLS# 20261090632Listed by: EXP REALTY ROMEO - Open Sat, 12 to 2pmNew
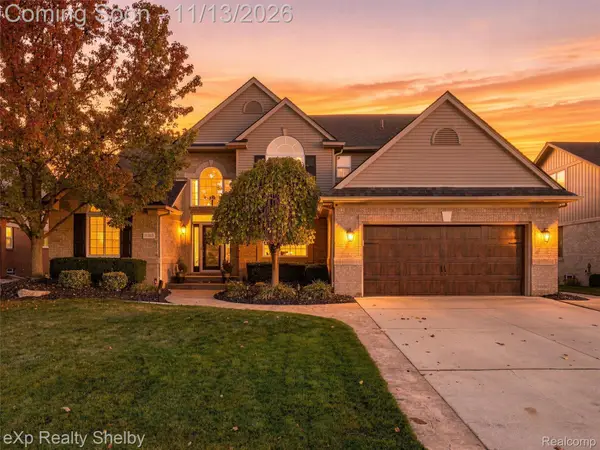 $599,900Active4 beds 4 baths4,713 sq. ft.
21363 Carlton DR, Macomb, MI 48044
MLS# 20261091165Listed by: EXP REALTY SHELBY TWP - New
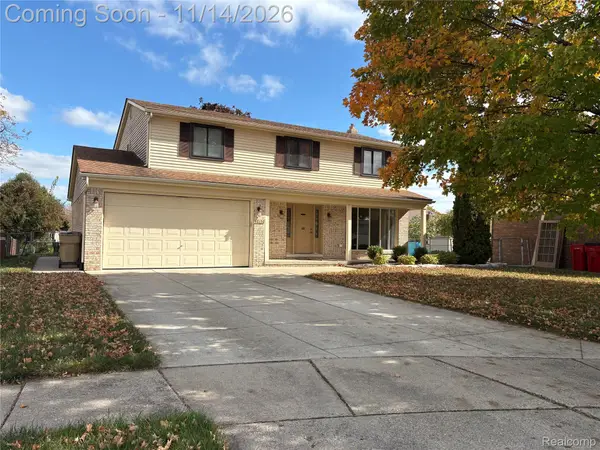 $409,900Active4 beds 3 baths3,017 sq. ft.
47152 Rosemary RD, Macomb, MI 48044
MLS# 20261091560Listed by: BERKSHIRE HATHAWAY HOMESERVICES MIRE - New
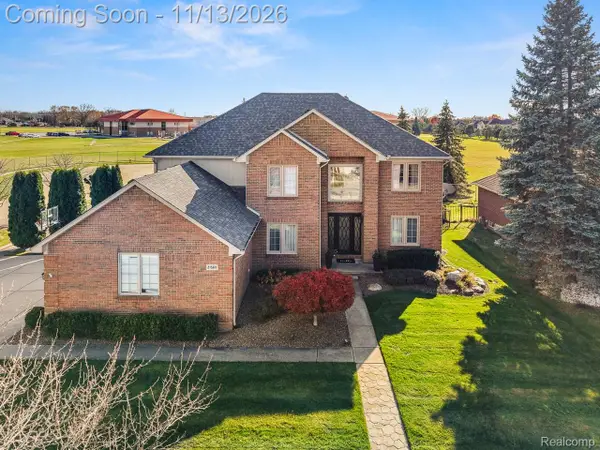 $559,000Active4 beds 3 baths4,070 sq. ft.
21568 Sabrina DR, Macomb, MI 48044
MLS# 20261091512Listed by: A.V.A. REAL ESTATE - New
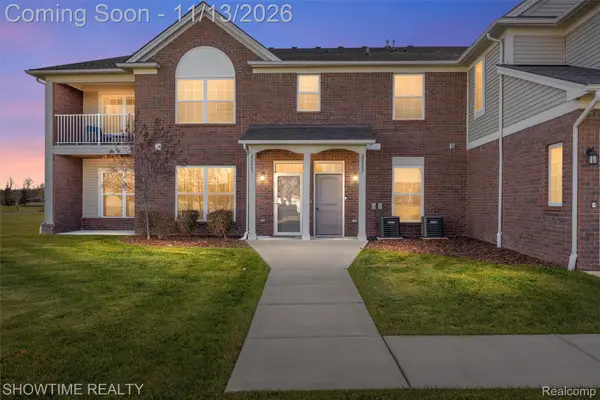 $299,900Active2 beds 2 baths1,603 sq. ft.
22057 Andover DR, Macomb, MI 48042
MLS# 20261091470Listed by: SHOWTIME REALTY - New
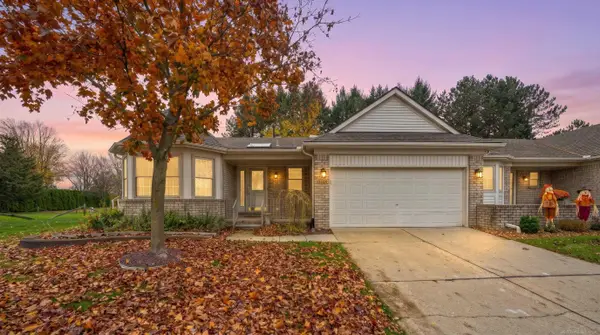 $339,877Active2 beds 3 baths2,769 sq. ft.
17648 Westgrove DR, Macomb, MI 48042
MLS# 58050227411Listed by: BROOKSTONE, REALTORS LLC - New
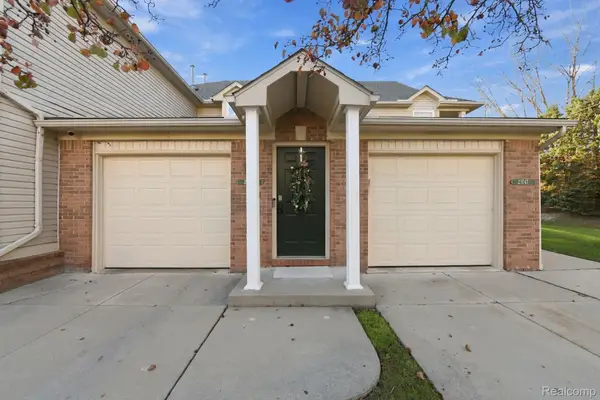 $249,900Active2 beds 2 baths1,601 sq. ft.
21051 Cooper DR, Macomb, MI 48044
MLS# 20261091305Listed by: BERKSHIRE HATHAWAY HOMESERVICES KEE REALTY SCS - Open Sat, 11am to 2pmNew
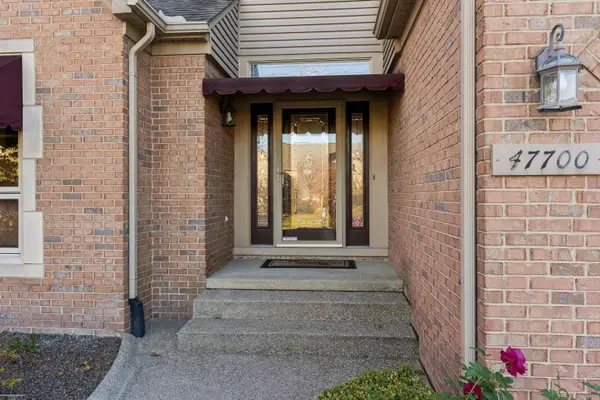 $444,900Active3 beds 3 baths2,198 sq. ft.
47700 Freedom Valley DR, Macomb, MI 48044
MLS# 58050227363Listed by: BERKSHIRE HATHAWAY HOMESERVICES KEE REALTY - New
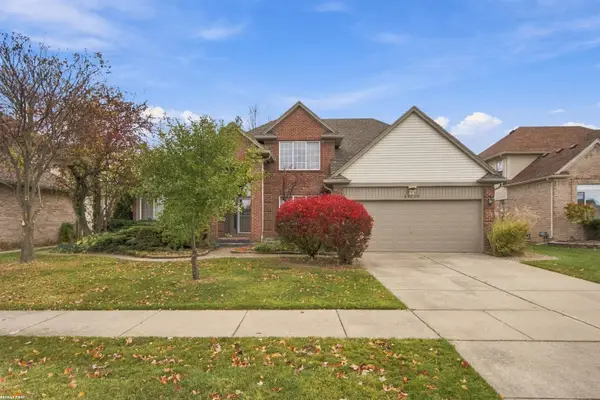 $429,900Active4 beds 3 baths2,336 sq. ft.
46728 Riverwoods DR, Macomb, MI 48044
MLS# 58050227367Listed by: RE/MAX FIRST


Protect your home and budget from life's surprises with an Assurant Home Warranty, backed by a partner that supports you through every step of homeownership. Explore Plans.
© 2023 - 2026 ERA Franchise Systems LLC. All rights reserved. ERA Franchise Systems LLC fully supports the principles of the Fair Housing Act and the Equal Opportunity Act. ERA, ERA Real Estate powered, and their respective logos are registered service marks of ERA Franchise Systems LLC. Each office is independently owned and operated.