
54375 Jeffery DR, Macomb, MI 48042
Local realty services provided by:ERA Prime Real Estate Group
54375 Jeffery DR,Macomb, MI 48042
- 3 Beds
- 3 Baths
- - sq. ft.
- Single family
- Sold
Listed by: charlene williams
Office: sine & monaghan llc.
MLS#:58050218154
Source:MI_REALCOMP
Sorry, we are unable to map this address
Price summary
- Price:
About this home
Beautifully updated, move-in-ready brick ranch with a finished basement, attached 2-car garage and an unexpectedly private backyard retreat in the heart of Macomb Township! This spacious three-bedroom home offers two full baths, a half bath, first-floor laundry and an open, comfortable layout designed for both everyday living and entertaining. Inside, fresh neutral finishes, newer luxury vinyl flooring throughout the first floor and thoughtfully selected window treatments create a clean, modern feel throughout. The updated kitchen flows easily into the main dining and living spaces and features newer appliances, while the spacious primary suite offers its own private bath and a fantastic walk-in closet with loads of storage. Custom room-darkening shades in the primary bedroom, along with coordinating custom treatments in the primary bath, at the doorwall and in the laundry room, add both style and function. Two additional bedrooms provide plenty of room for family, guests or a home office. The finished basement adds an incredible amount of additional living space and has just been refreshed with brand-new carpet and paint. It is a true blank canvas for a recreation room, playroom, home gym, media room or entertaining space, plus a separate finished room ideal for an office, hobby room or guest space. Additional peace of mind comes from a newer furnace, new washer and dryer (2023) and a new backup sump pump. Step outside and discover one of this home's standout features: a beautifully landscaped backyard offering a wonderful sense of privacy that can be hard to find in the area. The spacious patio is perfect for morning coffee, summer dinners, entertaining friends or simply relaxing at the end of the day. Attractive landscaping in both the front and back adds to the home's curb appeal and welcoming feel. Located in Macomb Township within Utica Community Schools, the location offers exceptional access to recreation and everyday conveniences. Macomb Corners Park is just down the road and features sports fields...
Contact an agent
Home facts
- Year built:1996
- Subdivision & Development:VERONA PARK SUB #2
- Listing ID #:58050218154
- Added:48 day(s) ago
- Updated:September 29, 2026 at 07:00 AM
Rooms and interior
- Bedrooms:3
- Total bathrooms:3
- Full bathrooms:2
- Half bathrooms:1
- Rooms Total:10
- Kitchen Description:Eat-in Kitchen
- Basement Description:Finished, Sump Pump
Heating and cooling
- Cooling:Central Air
- Heating:Forced Air, Natural Gas
Structure and exterior
- Year built:1996
- Lot Features:City Lot
- Architectural Style:Ranch
- Construction Materials:Brick
- Exterior Features:Patio
- Foundation Description:Basement
- Levels:One
Utilities
- Water:Public
- Sewer:Public Sewer
Finances and disclosures
- Price:
- Tax amount:$3,192
Features and amenities
- Appliances:Dishwasher, Disposal, Dryer, Microwave, Oven, Range, Refrigerator, Washer
Parking
- Parking description:Assigned 2 Spaces, Attached, Garage, On Street, Paved, Two Car Garage
- Garage spaces:2

New listings near 54375 Jeffery DR
- New
 $388,500Active3 beds 2 baths2,850 sq. ft.
46607 Foxtail Court, Macomb, MI 48044
MLS# 20261078310Listed by: CROSBY CONSULTING & REAL ESTATE SERVICES - New
 $250,000Active3 beds 1 baths1,000 sq. ft.
50136 North Avenue, Macomb, MI 48042
MLS# 20261078270Listed by: KELLER WILLIAMS PAINT CREEK - New
 $530,000Active4 beds 4 baths4,288 sq. ft.
45563 Thorn Tree Lane, Macomb, MI 48044
MLS# 20261078470Listed by: SUMMIT UNION REAL ESTATE - New
 $579,900Active4 beds 3 baths2,417 sq. ft.
47376 Hidden Meadows DR, Macomb, MI 48044
MLS# 58050223184Listed by: REAL ESTATE ONE CHESTERFIELD - New
 $429,900Active3 beds 3 baths2,734 sq. ft.
18424 Hollie Drive, Macomb, MI 48044
MLS# 20261078138Listed by: ROLE REALTY - New
 $499,900Active4 beds 3 baths4,141 sq. ft.
21257 Gentry Drive, Macomb, MI 48044
MLS# 20261078067Listed by: KELLER WILLIAMS PAINT CREEK - New
 $380,000Active3 beds 3 baths3,212 sq. ft.
46734 Foxtail CT, Macomb, MI 48044
MLS# 58050223096Listed by: SINE & MONAGHAN LLC - New
 $759,999Active4 beds 5 baths4,800 sq. ft.
50155 N Anita Way, Macomb, MI 48044
MLS# 58050223093Listed by: EXECUTIVE GROUP REAL ESTATE - New
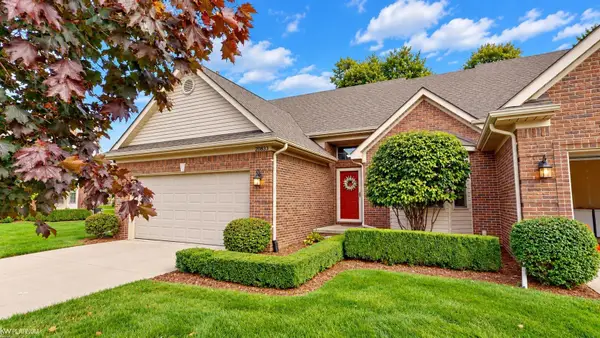 $325,000Active2 beds 2 baths1,350 sq. ft.
20833 Belclare DR, Macomb, MI 48044
MLS# 58050222984Listed by: KW PLATINUM 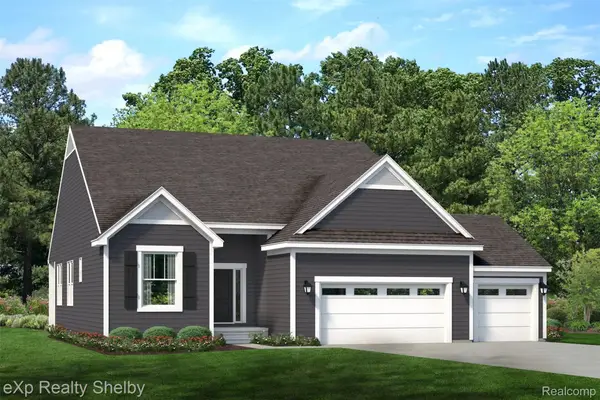 $529,025Pending3 beds 2 baths1,825 sq. ft.
51977 Wellington Valley, Macomb, MI 48042
MLS# 20261077602Listed by: EXP REALTY SHELBY TWP


Protect your home and budget from life's surprises with an Assurant Home Warranty, backed by a partner that supports you through every step of homeownership. Explore Plans.
© 2023 - 2026 ERA Franchise Systems LLC. All rights reserved. ERA Franchise Systems LLC fully supports the principles of the Fair Housing Act and the Equal Opportunity Act. ERA, ERA Real Estate powered, and their respective logos are registered service marks of ERA Franchise Systems LLC. Each office is independently owned and operated.