
54446 Brenda Drive, Macomb, MI 48042
Local realty services provided by:ERA Prime Real Estate Group
54446 Brenda Drive,Macomb, MI 48042
$599,900
- 3 Beds
- 3 Baths
- 2,415 sq. ft.
- Single family
- Active
Listed by: joanna accetta, tina m vitale
Office: leone realty inc
MLS#:20261063707
Source:MI_REALCOMP
Price summary
- Price:$599,900
- Price per sq. ft.:$248.41
- Monthly HOA dues:$33.33
About this home
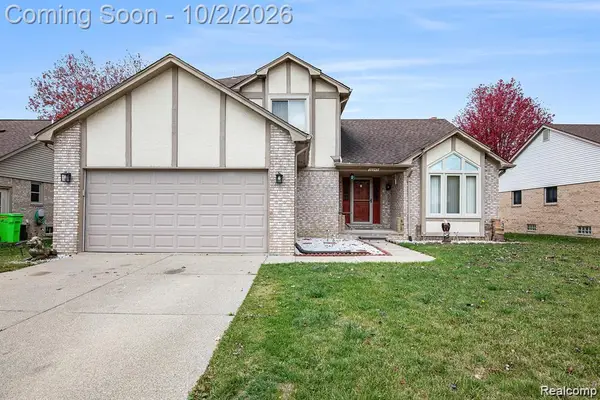
MOVE-IN READY NEW CONSTRUCTION RANCH.
Welcome to this beautifully crafted, move-in-ready ranch offering the perfect blend of sophisticated design, modern luxury, and effortless single-level living. Nestled within the desirable Pheasant Run community, this exceptional new construction home showcases elevated finishes and thoughtful details throughout.
Step inside to beautiful hardwood floors throughout, creating a warm and elegant atmosphere. The designer kitchen is beautifully appointed with quartz countertops, upgraded cabinetry, and a complete suite of appliances—included. Luxurious bathrooms continue the upscale feel with quartz countertops, premium finishes, and frameless glass shower doors.
Upgraded designer light fixtures have been carefully selected throughout the home, adding a refined finishing touch to every space. Outside, sod and a sprinkler system are included and will be added making this home truly move-in ready.
Enjoy an exceptional location just steps from Macomb Corners Park, with a neighborhood park only a couple of doors down, and just minutes from the Macomb Township Recreation Center. The convenient location provides easy access to recreation, walking paths, green space, shopping and dining.
Pictures have been virtually staged.
Beautifully finished. Thoughtfully designed. Completely move-in ready. Welcome home to Pheasant Run!
Photos have been virtually staged...
Contact an agent
Home facts
- Year built:2026
- Listing ID #:20261063707
- Added:49 day(s) ago
- Updated:October 01, 2026 at 10:13 AM
Rooms and interior
- Bedrooms:3
- Total bathrooms:3
- Full bathrooms:2
- Half bathrooms:1
- Rooms Total:8
- Basement Description:Unfinished
- Living area:2,415 sq. ft.
Heating and cooling
- Heating:Forced Air, Natural Gas
Structure and exterior
- Roof:Asphalt
- Year built:2026
- Building area:2,415 sq. ft.
- Lot area:0.27 Acres
- Architectural Style:Ranch
- Construction Materials:Brick, Wood Siding
- Exterior Features:Covered, Lighting
- Foundation Description:Basement, Poured
- Levels:One
Utilities
- Water:Water at Street
- Sewer:Sewer at Street
Finances and disclosures
- Price:$599,900
- Price per sq. ft.:$248.41
- Tax amount:$1,239
Features and amenities
- Appliances:Dishwasher
- Laundry features:Gas Dryer Hookup, Laundry Room
Parking
- Parking description:Attached, Electricity In Garage, Two Car Garage
- Garage spaces:2

New listings near 54446 Brenda Drive
- New
 $349,000Active3 beds 3 baths2,200 sq. ft.
23116 Clarewood Street, Macomb, MI 48042
MLS# 20261079359Listed by: RE/MAX DREAM PROPERTIES - Open Sat, 11am to 1pmNew
 $289,900Active2 beds 3 baths2,612 sq. ft.
15385 Windmill CT, Macomb, MI 48044
MLS# 58050223450Listed by: REALTEAM REAL ESTATE - Open Sun, 1 to 3pmNew
 $600,000Active4 beds 3 baths4,056 sq. ft.
56643 Via Bellano, Macomb, MI 48042
MLS# 20261076338Listed by: REAL BROKER, LLC - New
 $534,990Active3 beds 2 baths1,898 sq. ft.
20505 West Kilburn Drive, Macomb, MI 48044
MLS# 20261079011Listed by: PH RELOCATION SERVICES LLC - New
 $454,900Active3 beds 3 baths3,150 sq. ft.
53345 Abraham Drive, Macomb, MI 48042
MLS# 20261079012Listed by: BERKSHIRE HATHAWAY HOMESERVICES KEE REALTY CLINTON - New
 $525,000Active3 beds 3 baths2,220 sq. ft.
22702 Brantingham Road, Macomb, MI 48044
MLS# 20261079016Listed by: KW DOMAIN - New
 $429,900Active3 beds 2 baths1,452 sq. ft.
56274 Robin CT, Macomb, MI 48042
MLS# 58050223394Listed by: KW PLATINUM - Open Sat, 11am to 1pmNew
 $459,900Active4 beds 3 baths2,477 sq. ft.
15791 Retreat DR, Macomb, MI 48042
MLS# 58050223403Listed by: EPIQUE INC. - New
 $340,000Active3 beds 2 baths1,812 sq. ft.
46595 Apple LN, Macomb, MI 48044
MLS# 58050223360Listed by: BERKSHIRE HATHAWAY HOMESERVICES KEE REALTY - New
 $95,000Active0.17 Acres
47431 Nola DR, Macomb, MI 48044
MLS# 58050223338Listed by: RE/MAX FIRST


Protect your home and budget from life's surprises with an Assurant Home Warranty, backed by a partner that supports you through every step of homeownership. Explore Plans.
© 2023 - 2026 ERA Franchise Systems LLC. All rights reserved. ERA Franchise Systems LLC fully supports the principles of the Fair Housing Act and the Equal Opportunity Act. ERA, ERA Real Estate powered, and their respective logos are registered service marks of ERA Franchise Systems LLC. Each office is independently owned and operated.