
27722 BRETTONWOODS ST, Madison Heights, MI 48071
Local realty services provided by:ERA Prime Real Estate Group
27722 BRETTONWOODS ST,Madisonheights, MI 48071
$183,800
- 3 Beds
- 1 Baths
- 950 sq. ft.
- Single family
- Active
Listed by: sarah y zhao
Office: autocity realty llc.
MLS#:20261090285
Source:MI_REALCOMP
Price summary
- Price:$183,800
- Price per sq. ft.:$193.47
About this home
Check out this 3 bedroom, brick ranch in Madison Heights. Gracious-sized living room and galley kitchen with appliances and spacious dining area. De-attached 2 car garage. New furnace installed in 2022, 2023 washer and 2024 hot water tank, partially remodeled in 2025 Conveniently located near major expressways, shopping centers, and dining options, this home offers both practicality and accessibility, making commuting easy while providing convenient access to all the amenities Madison Heights and its surrounding communities have to offer.
Contact an agent
Home facts
- Year built:1947
- Subdivision & Development:BLANCHE VILLAS SUB
- Listing ID #:20261090285
- Added:3 day(s) ago
- Updated:November 15, 2026 at 11:24 AM
Rooms and interior
- Bedrooms:3
- Total bathrooms:1
- Full bathrooms:1
- Rooms Total:5
- Living area:950 sq. ft.
Heating and cooling
- Heating:ENERGY STAR Qualified Furnace Equipment, Natural Gas
Structure and exterior
- Year built:1947
- Building area:950 sq. ft.
- Lot area:0.12 Acres
- Architectural Style:Ranch
- Construction Materials:Aluminum Siding
- Foundation Description:Crawl Space
- Levels:One
Utilities
- Water:Public
- Sewer:Public Sewer
Finances and disclosures
- Price:$183,800
- Price per sq. ft.:$193.47
- Tax amount:$3,554
Parking
- Parking description:Detached, One Car Garage
- Garage spaces:1

New listings near 27722 BRETTONWOODS ST
- New
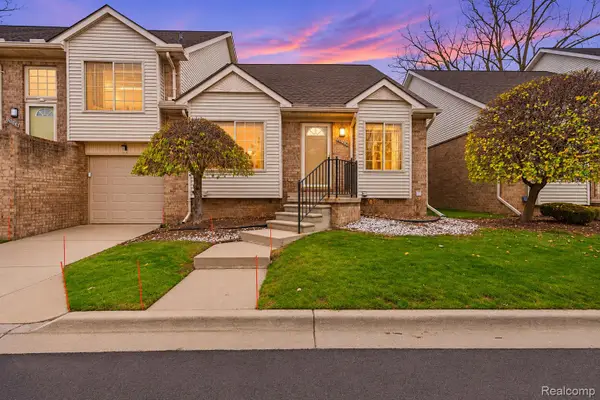 $200,000Active2 beds 2 baths1,118 sq. ft.
30885 Lee Frank Lane, MadisonHeights, MI 48071
MLS# 20261066855Listed by: 1ST CHOICE REALTY INC - New
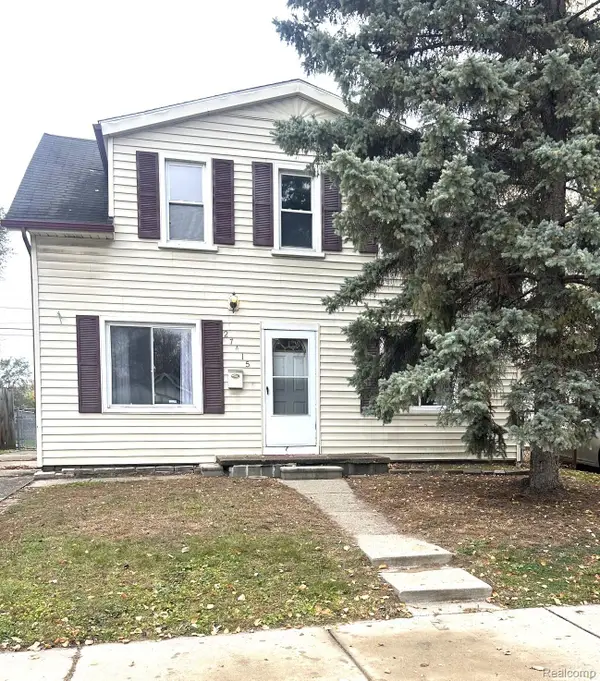 $199,900Active4 beds 2 baths1,376 sq. ft.
27415 Groveland ST, MadisonHeights, MI 48071
MLS# 20261091834Listed by: LUXURY LIVING REAL ESTATE - New
 $175,000Active3 beds 1 baths1,092 sq. ft.
25405 Miracle DR, MadisonHeights, MI 48071
MLS# 20261091600Listed by: KW METRO - Open Sun, 1 to 3pmNew
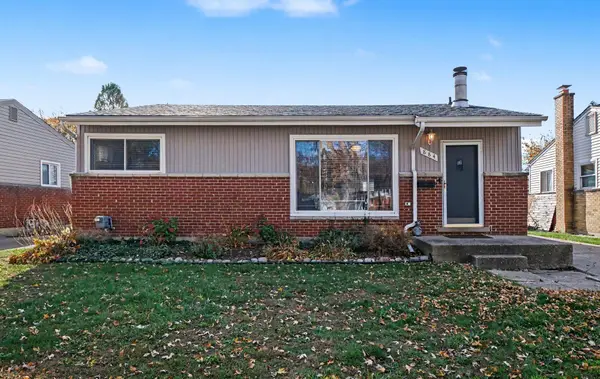 $229,900Active3 beds 2 baths1,960 sq. ft.
884 Bernie Lane, Madison Heights, MI 48071
MLS# 26059884Listed by: REDFIN CORPORATION - Open Sun, 12 to 2pmNew
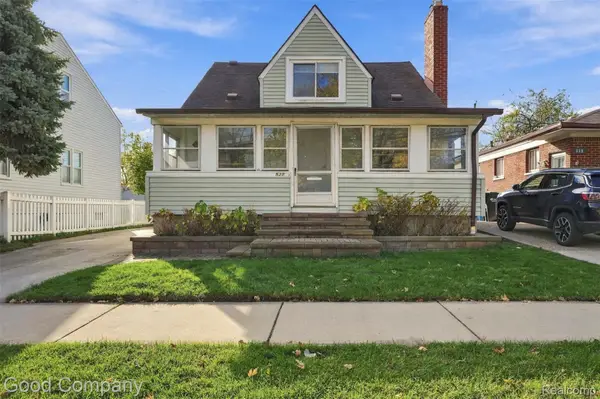 $199,900Active3 beds 3 baths1,923 sq. ft.
528 E Lincoln AVE, MadisonHeights, MI 48071
MLS# 20261090729Listed by: GOOD COMPANY - New
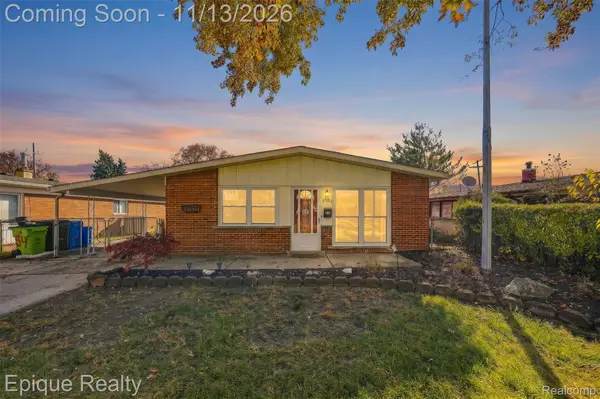 $219,900Active3 beds 1 baths1,120 sq. ft.
29354 Shirley AVE, MadisonHeights, MI 48071
MLS# 20261090901Listed by: EPIQUE REALTY - New
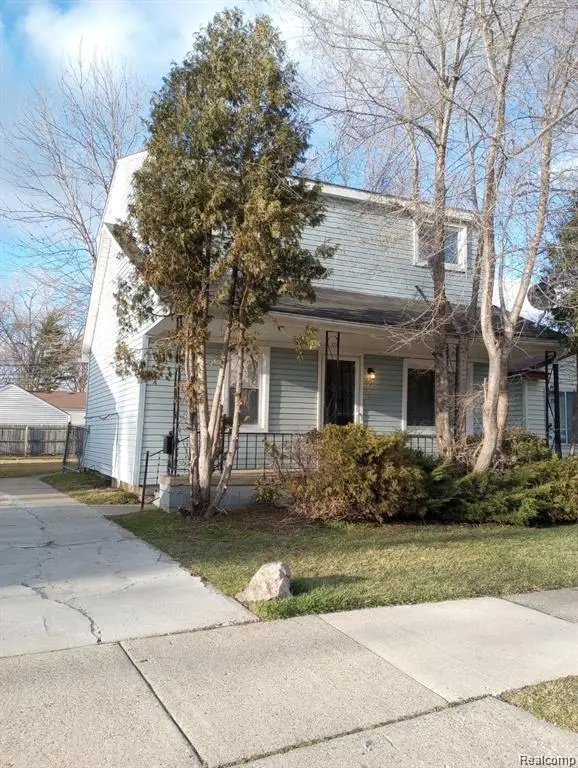 $174,900Active3 beds 1 baths1,310 sq. ft.
95 E Rowland AVE, MadisonHeights, MI 48071
MLS# 20261090541Listed by: KEYSTONE REALTY LLC - New
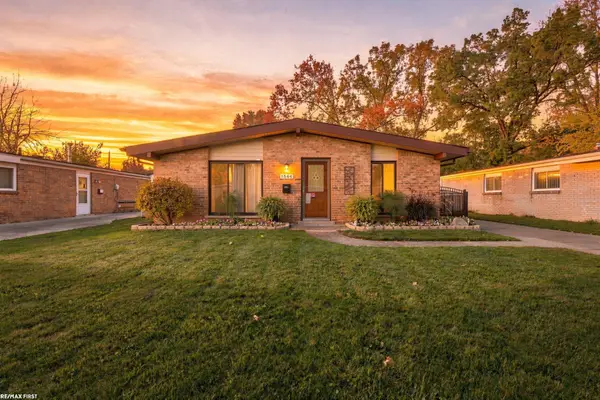 $207,777Active3 beds 1 baths1,100 sq. ft.
1544 Middlesex AVE, MadisonHeights, MI 48071
MLS# 58050227198Listed by: RE/MAX FIRST - New
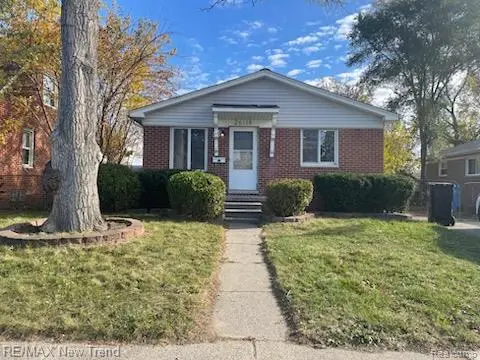 $229,900Active4 beds 1 baths1,125 sq. ft.
26118 TOWNLEY ST, MadisonHeights, MI 48071
MLS# 20261090279Listed by: RE/MAX NEW TREND


Protect your home and budget from life's surprises with an Assurant Home Warranty, backed by a partner that supports you through every step of homeownership. Explore Plans.
© 2023 - 2026 ERA Franchise Systems LLC. All rights reserved. ERA Franchise Systems LLC fully supports the principles of the Fair Housing Act and the Equal Opportunity Act. ERA, ERA Real Estate powered, and their respective logos are registered service marks of ERA Franchise Systems LLC. Each office is independently owned and operated.