
528 E Lincoln AVE, Madison Heights, MI 48071
Local realty services provided by:ERA Prime Real Estate Group
528 E Lincoln AVE,Madisonheights, MI 48071
$199,900
- 3 Beds
- 3 Baths
- 1,923 sq. ft.
- Single family
- Active
Upcoming open houses
- Sat, Nov 1412:00 pm - 02:00 pm
- Sun, Nov 1512:00 pm - 02:00 pm
Listed by: stephanie atias
Office: good company
MLS#:20261090729
Source:MI_REALCOMP
Price summary
- Price:$199,900
- Price per sq. ft.:$103.95
About this home
OPEN HOUSES CANCELED! Stop the search! Your new home awaits at 528 E Lincoln Avenue. Owned and cared for by the same sellers for over 35 years, this Madison Heights home offers plenty of character and space to make your own. Step inside from the enclosed front porch to the spacious living room featuring a working gas fireplace, warm wood trim and plenty of natural light. An arched opening connects to the separate dining room, perfect for everyday meals or entertaining. Further in, the kitchen offers ample counter & cabinet space plus a pantry with all appliances included in the sale. Upstairs, brand new carpeting on the stairs and throughout the upper level provides a fresh start, while built-in storage makes the most of the space. Downstairs, a finished basement offers additional room for a family room, hobbies or home office, along with a separate laundry area and storage. Off the back, a three season room lined with windows overlooks the backyard, perfect for enjoying all the seasons Michigan has to offer. Outside, a patio provides space for outdoor meals, while a shed offers convenient storage for yard tools and gardening supplies. A sprinkler system serves the front yard, backyard and flower beds. Additional improvements include a new furnace (2023), driveway replaced approximately 10 years ago and a B-Dry waterproofing system in place. Come see how you can make this home your own. Schedule your showing today!...
Contact an agent
Home facts
- Year built:1946
- Subdivision & Development:OAKLAWN
- Listing ID #:20261090729
- Added:3 day(s) ago
- Updated:November 14, 2026 at 05:00 PM
Rooms and interior
- Bedrooms:3
- Total bathrooms:3
- Full bathrooms:2
- Half bathrooms:1
- Rooms Total:10
- Basement Description:Partially Finished
- Living area:1,923 sq. ft.
Heating and cooling
- Cooling:Ceiling Fans, Central Air
- Heating:Forced Air, Natural Gas
Structure and exterior
- Roof:Asphalt
- Year built:1946
- Building area:1,923 sq. ft.
- Lot area:0.1 Acres
- Lot Features:Sprinklers
- Architectural Style:Cape Cod
- Construction Materials:Aluminum Siding
- Exterior Features:Enclosed, Porch
- Foundation Description:Basement, Poured
- Levels:Two
Utilities
- Water:Public, Water at Street
- Sewer:Public Sewer, Sewer at Street
Finances and disclosures
- Price:$199,900
- Price per sq. ft.:$103.95
- Tax amount:$1,957
Features and amenities
- Appliances:Disposal, Dryer, Free Standing Electric Range, Free Standing Refrigerator, Microwave, Washer
Parking
- Parking description:No Garage

New listings near 528 E Lincoln AVE
- New
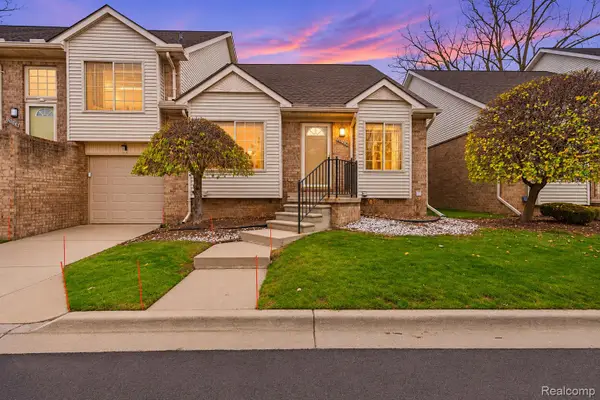 $200,000Active2 beds 2 baths1,118 sq. ft.
30885 Lee Frank Lane, MadisonHeights, MI 48071
MLS# 20261066855Listed by: 1ST CHOICE REALTY INC - New
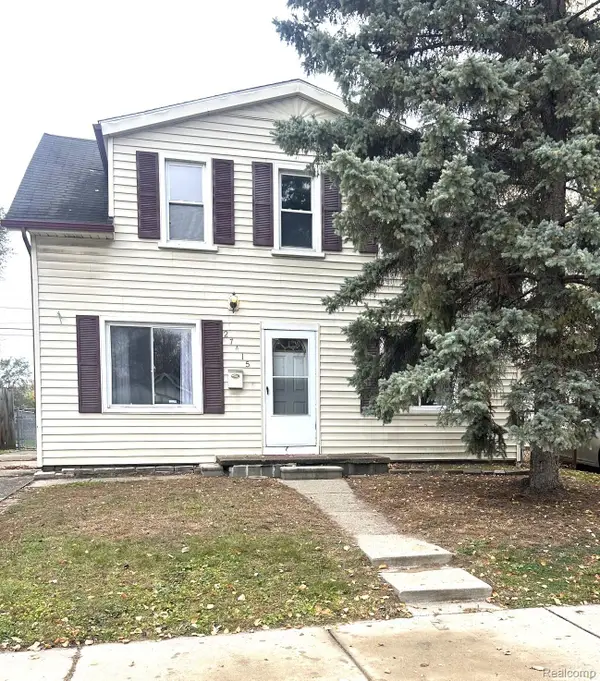 $199,900Active4 beds 2 baths1,376 sq. ft.
27415 Groveland ST, MadisonHeights, MI 48071
MLS# 20261091834Listed by: LUXURY LIVING REAL ESTATE - New
 $175,000Active3 beds 1 baths1,092 sq. ft.
25405 Miracle DR, MadisonHeights, MI 48071
MLS# 20261091600Listed by: KW METRO - Open Sun, 1 to 3pmNew
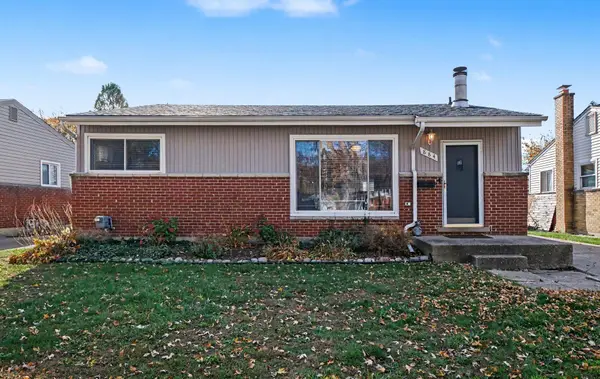 $229,900Active3 beds 2 baths1,960 sq. ft.
884 Bernie Lane, Madison Heights, MI 48071
MLS# 26059884Listed by: REDFIN CORPORATION - New
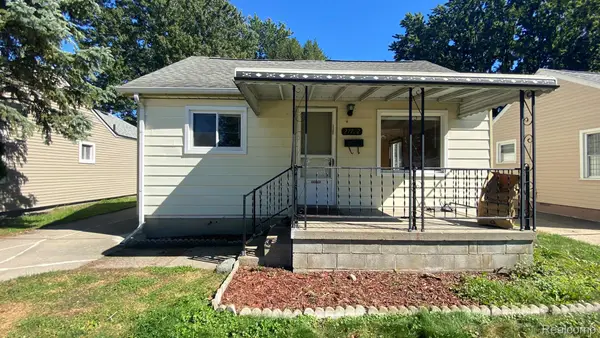 $183,800Active3 beds 1 baths950 sq. ft.
27722 BRETTONWOODS ST, MadisonHeights, MI 48071
MLS# 20261090285Listed by: AUTOCITY REALTY LLC - Open Sat, 11am to 12pmNew
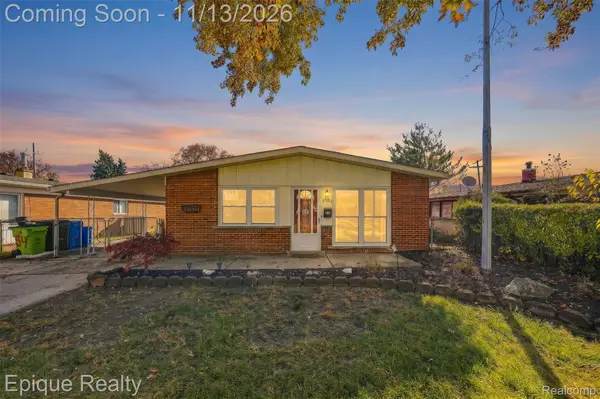 $219,900Active3 beds 1 baths1,120 sq. ft.
29354 Shirley AVE, MadisonHeights, MI 48071
MLS# 20261090901Listed by: EPIQUE REALTY - New
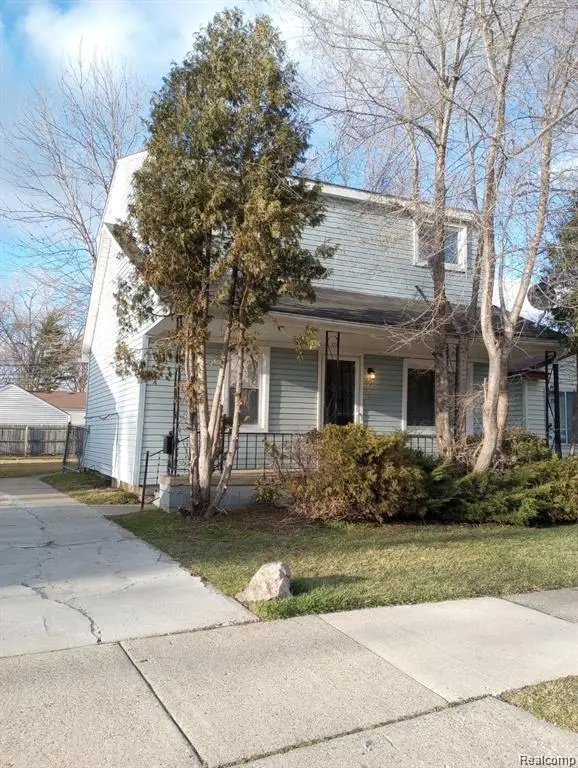 $174,900Active3 beds 1 baths1,310 sq. ft.
95 E Rowland AVE, MadisonHeights, MI 48071
MLS# 20261090541Listed by: KEYSTONE REALTY LLC - New
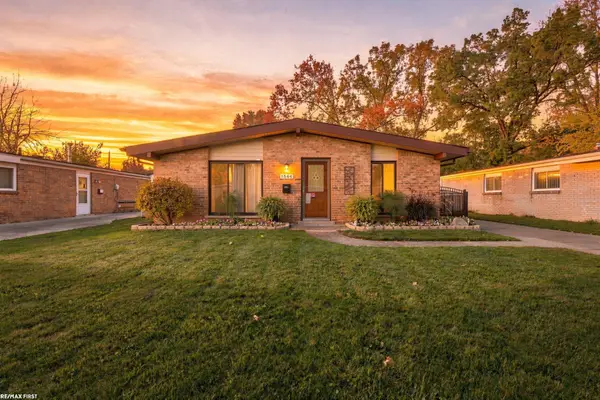 $207,777Active3 beds 1 baths1,100 sq. ft.
1544 Middlesex AVE, MadisonHeights, MI 48071
MLS# 58050227198Listed by: RE/MAX FIRST - New
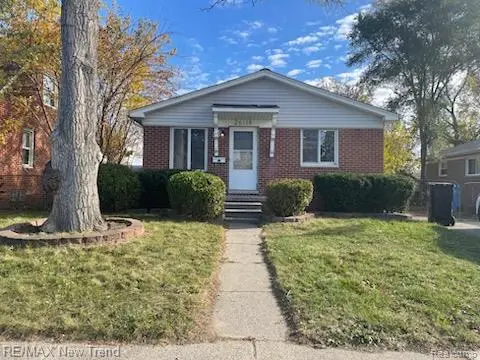 $229,900Active4 beds 1 baths1,125 sq. ft.
26118 TOWNLEY ST, MadisonHeights, MI 48071
MLS# 20261090279Listed by: RE/MAX NEW TREND


Protect your home and budget from life's surprises with an Assurant Home Warranty, backed by a partner that supports you through every step of homeownership. Explore Plans.
© 2023 - 2026 ERA Franchise Systems LLC. All rights reserved. ERA Franchise Systems LLC fully supports the principles of the Fair Housing Act and the Equal Opportunity Act. ERA, ERA Real Estate powered, and their respective logos are registered service marks of ERA Franchise Systems LLC. Each office is independently owned and operated.