
29428 Shackett AVE, Madison Heights, MI 48071
Local realty services provided by:ERA Prime Real Estate Group
29428 Shackett AVE,Madisonheights, MI 48071
$289,900
- 3 Beds
- 2 Baths
- 1,608 sq. ft.
- Single family
- Active
Listed by: darren brady
Office: max broock, realtors-birmingham
MLS#:20261082283
Source:MI_REALCOMP
Price summary
- Price:$289,900
- Price per sq. ft.:$180.29
About this home
Feel right at home in this welcoming 3-bedroom, 2-full-bath ranch in Madison Heights. With over 1,000 square feet, the home makes great use of its space, offering a comfortable layout and easy everyday living. Hardwood floors run through the living room, dining area, and bedrooms, while large windows bring in plenty of natural light. The kitchen features granite countertops, a tile backsplash, stainless steel appliances, and an open connection to the dining area. The finished basement adds plenty of room for relaxing, entertaining, or a home office, with a second full bathroom for added convenience. Outside, enjoy a spacious backyard and patio with room to gather or unwind. Set in a neighborhood with sidewalks and a central location close to parks, shopping, dining, freeways, and downtown Royal Oak, this home has plenty to offer both inside and out.
Contact an agent
Home facts
- Year built:1955
- Subdivision & Development:SPOON-SHACKET
- Listing ID #:20261082283
- Added:1 day(s) ago
- Updated:October 11, 2026 at 10:06 AM
Rooms and interior
- Bedrooms:3
- Total bathrooms:2
- Full bathrooms:2
- Rooms Total:6
- Basement Description:Finished
- Living area:1,608 sq. ft.
Heating and cooling
- Cooling:Ceiling Fans, Central Air
- Heating:Forced Air, Natural Gas
Structure and exterior
- Roof:Asphalt
- Year built:1955
- Building area:1,608 sq. ft.
- Lot area:0.13 Acres
- Architectural Style:Ranch
- Construction Materials:Brick, Vinyl Siding
- Foundation Description:Basement, Poured
- Levels:One
Utilities
- Water:Public
- Sewer:Public Sewer
Finances and disclosures
- Price:$289,900
- Price per sq. ft.:$180.29
- Tax amount:$6,504
Parking
- Parking description:Detached, One Car Garage
- Garage spaces:1

New listings near 29428 Shackett AVE
- New
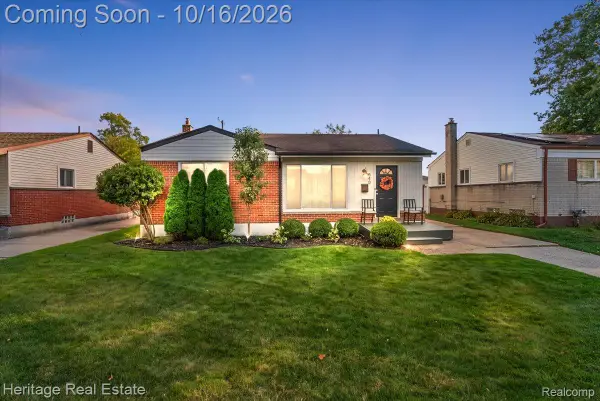 $279,900Active3 beds 2 baths1,580 sq. ft.
340 Hecht Drive, MadisonHeights, MI 48071
MLS# 20261080669Listed by: HERITAGE REAL ESTATE - New
 $95,000Active2 beds 1 baths672 sq. ft.
955 Baxter Avenue, MadisonHeights, MI 48071
MLS# 20261080449Listed by: TAILORED REAL ESTATE SOLUTIONS - New
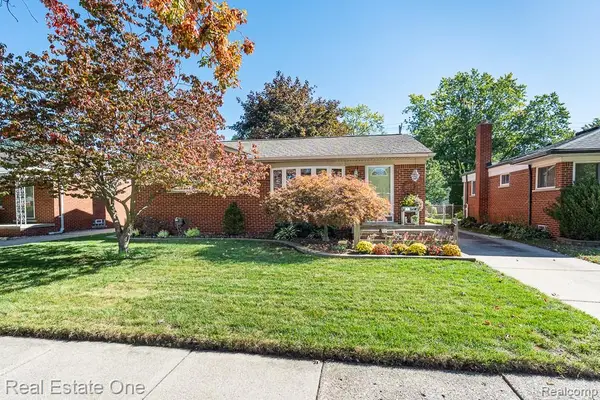 $285,000Active3 beds 2 baths2,101 sq. ft.
29404 Milton AVE, MadisonHeights, MI 48071
MLS# 20261081415Listed by: REAL ESTATE ONE-ROCHESTER - New
 $259,900Active3 beds 2 baths1,493 sq. ft.
29039 Shirley Avenue, MadisonHeights, MI 48071
MLS# 20261079835Listed by: 4HOUSES REALTY, LLC - New
 $429,900Active4 beds 4 baths2,809 sq. ft.
1656 Harvard Drive, MadisonHeights, MI 48071
MLS# 20261080735Listed by: REAL BROKER, LLC CLARKSTON - New
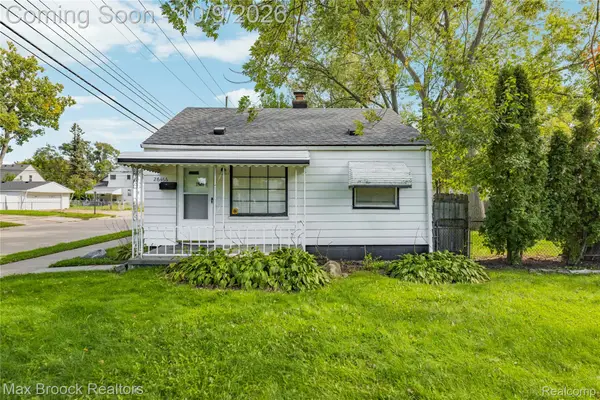 $139,000Active2 beds 1 baths796 sq. ft.
26466 Couzens Avenue, MadisonHeights, MI 48071
MLS# 20261081235Listed by: MAX BROOCK, REALTORS-ROYAL OAK 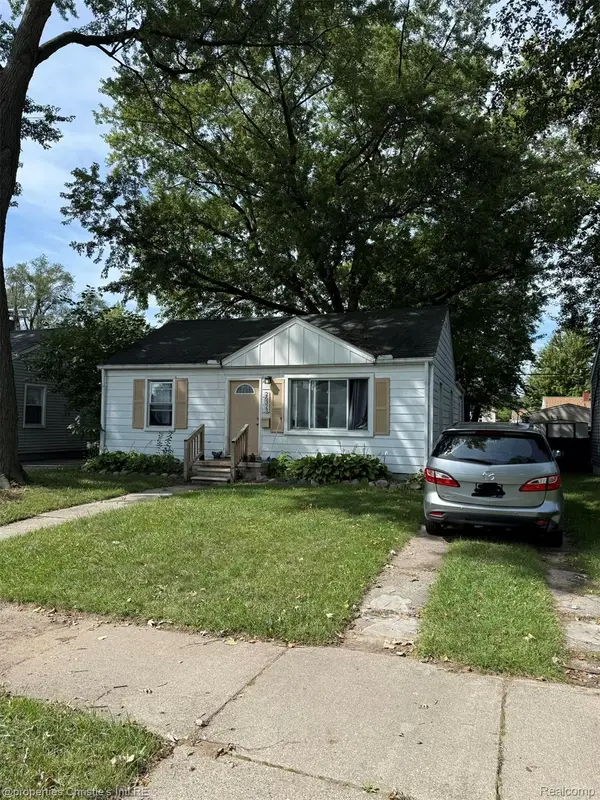 $117,595Pending2 beds 1 baths944 sq. ft.
26323 Brettonwoods Street, MadisonHeights, MI 48071
MLS# 20261081207Listed by: @PROPERTIES CHRISTIE'S INT'L RE GROSSE POINTE- New
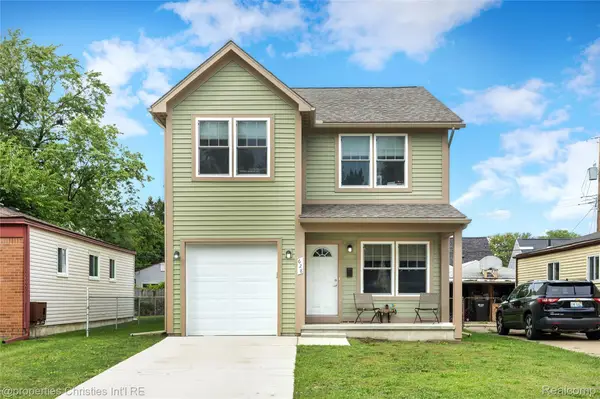 $379,900Active3 beds 3 baths1,550 sq. ft.
628 W Hudson AVE, MadisonHeights, MI 48071
MLS# 20261081570Listed by: @PROPERTIES CHRISTIE'S INT'L R.E. BIRMINGHAM - New
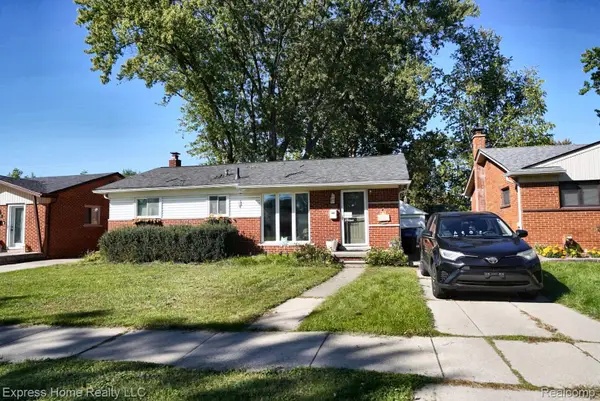 $340,000Active3 beds 3 baths1,964 sq. ft.
29395 Spoon Avenue, MadisonHeights, MI 48071
MLS# 20261081103Listed by: EXPRESS HOME REALTY LLC


Protect your home and budget from life's surprises with an Assurant Home Warranty, backed by a partner that supports you through every step of homeownership. Explore Plans.
© 2023 - 2026 ERA Franchise Systems LLC. All rights reserved. ERA Franchise Systems LLC fully supports the principles of the Fair Housing Act and the Equal Opportunity Act. ERA, ERA Real Estate powered, and their respective logos are registered service marks of ERA Franchise Systems LLC. Each office is independently owned and operated.