
31225 Kenwood Avenue, Madison Heights, MI 48071
Local realty services provided by:ERA Prime Real Estate Group
31225 Kenwood Avenue,Madisonheights, MI 48071
$315,000
- 3 Beds
- 2 Baths
- 1,800 sq. ft.
- Single family
- Active
Listed by: paula rait
Office: berkshire hathaway homeservices kee realty bham
MLS#:20261059078
Source:MI_REALCOMP
Price summary
- Price:$315,000
- Price per sq. ft.:$175
About this home
This home is an absolute 10 and move in ready. The kitchen has all new custom Lafata Maple cabinets and quartz counters and spacious eating area. Owner installed new solid oak floors in the kitchen to match the other hardwoods throughout and refinished in light oak. The bathroom both have new Lafata solid wood vanities and quartz counters. The 1/2 bath is on the 1st floor off the kitchen with access to the primary bedroom as well. There is a 3 season enclosed 12' x 14' sunroom that is off the kitchen dining area w/sliding doorwall. The basement is finished with new plush carpet and large/tall daylight windows, drop ceiling, separate storage area and separate laundry area. Roof, furnace are updated. New driveway and back walkway. The front walkway to the front door entrance is ramp style brick payered and wheel chair assessible.
Landscaping front and back is beautiful. The entire backyard has a white pvc privacy fence around it. Entire sewer line replaced from house to city main. Come check out this home before it's gone. This neighborhood offers lots of community events put on by the residents who live here in Royal Meadows Sub. Chair ramp/lift to the basement excluded....
Contact an agent
Home facts
- Year built:1959
- Subdivision & Development:ROYAL MEADOWS 1
- Listing ID #:20261059078
- Added:17 day(s) ago
- Updated:August 16, 2026 at 10:19 AM
Rooms and interior
- Bedrooms:3
- Total bathrooms:2
- Full bathrooms:1
- Half bathrooms:1
- Rooms Total:5
- Basement Description:Partially Finished
- Living area:1,800 sq. ft.
Heating and cooling
- Cooling:Central Air
- Heating:Forced Air, Natural Gas
Structure and exterior
- Roof:Asphalt
- Year built:1959
- Building area:1,800 sq. ft.
- Lot area:0.15 Acres
- Architectural Style:Ranch
- Construction Materials:Brick
- Exterior Features:Enclosed, Porch
- Foundation Description:Basement, Poured
- Levels:One
Utilities
- Water:Public
- Sewer:Public Sewer
Finances and disclosures
- Price:$315,000
- Price per sq. ft.:$175
- Tax amount:$5,940
Features and amenities
- Appliances:Dishwasher, Disposal, Dryer, Free Standing Refrigerator, Humidifier, Range Hood, Washer
Parking
- Parking description:Detached, Electricity In Garage, Garage Door Opener, Two Car Garage
- Garage spaces:2

New listings near 31225 Kenwood Avenue
- New
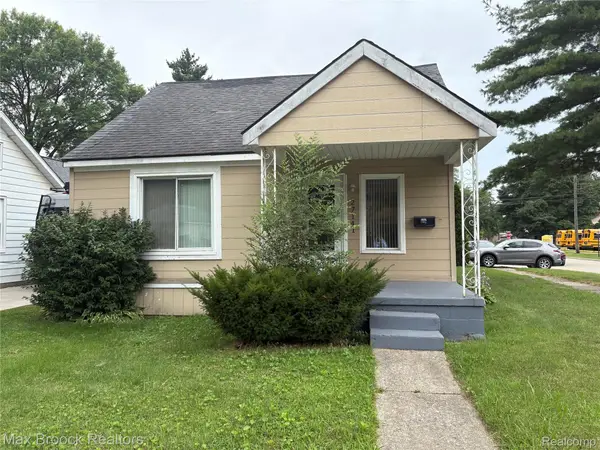 $240,000Active3 beds 1 baths1,059 sq. ft.
27141 Hampden Street, MadisonHeights, MI 48071
MLS# 20261062456Listed by: MAX BROOCK REALTORS - New
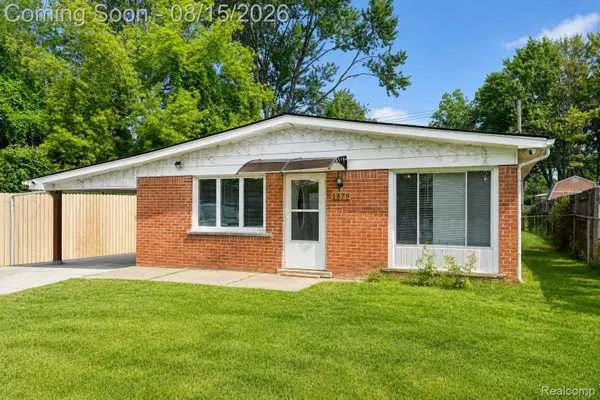 $210,000Active3 beds 1 baths1,484 sq. ft.
1579 Dulong Avenue, MadisonHeights, MI 48071
MLS# 20261063392Listed by: EXP REALTY THE PERNA TEAM - New
 $310,000Active3 beds 2 baths1,976 sq. ft.
29100 Fourner Avenue, MadisonHeights, MI 48071
MLS# 20261063798Listed by: BERKSHIRE HATHAWAY HOMESERVICES MIRE - New
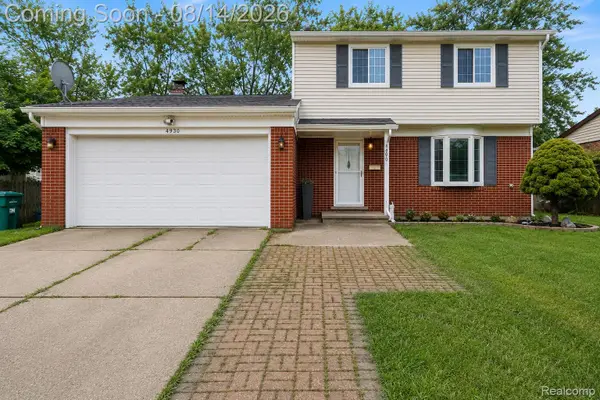 $339,000Active4 beds 3 baths2,088 sq. ft.
654 Manchester Street, MadisonHeights, MI 48071
MLS# 20261063932Listed by: IRONGATE REALTY GROUP - New
 $285,000Active3 beds 2 baths2,258 sq. ft.
28399 Palmer Boulevard, MadisonHeights, MI 48071
MLS# 20261063654Listed by: SIGNATURE SOTHEBY'S INTERNATIONAL REALTY NVL - New
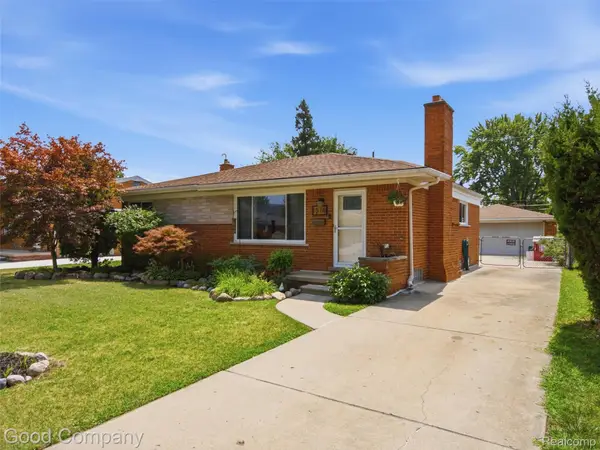 $299,999Active3 beds 3 baths2,382 sq. ft.
1576 Myrtle Avenue, MadisonHeights, MI 48071
MLS# 20261062674Listed by: GOOD COMPANY - New
 $196,900Active3 beds 2 baths1,227 sq. ft.
26536 Palmer Boulevard, MadisonHeights, MI 48071
MLS# 20261063164Listed by: PLATINUM HOME REALTY - New
 $250,000Active3 beds 2 baths1,873 sq. ft.
1573 Westbrook Drive, MadisonHeights, MI 48071
MLS# 20261062764Listed by: MAX BROOCK, REALTORS-BLOOMFIELD HILLS  $85,000Pending2 beds 2 baths920 sq. ft.
29220 Tessmer Court, MadisonHeights, MI 48071
MLS# 20261062026Listed by: CENTURY 21 CAMPBELL REALTY- New
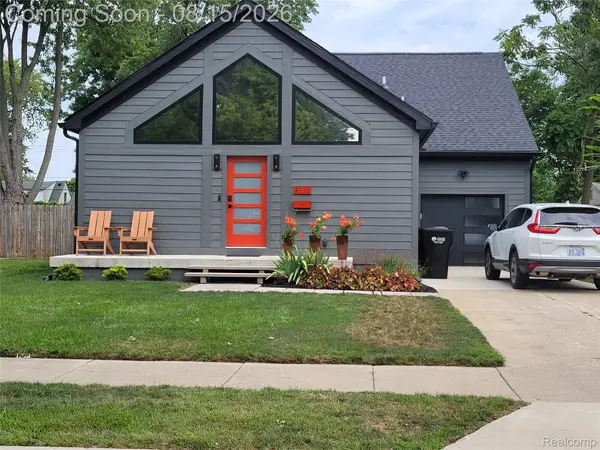 $519,900Active3 beds 2 baths2,400 sq. ft.
26514 Barrington Street E, MadisonHeights, MI 48071
MLS# 20261044624Listed by: DEVONSHIRE REALTY


Protect your home and budget from life's surprises with an Assurant Home Warranty, backed by a partner that supports you through every step of homeownership. Explore Plans.
© 2023 - 2026 ERA Franchise Systems LLC. All rights reserved. ERA Franchise Systems LLC fully supports the principles of the Fair Housing Act and the Equal Opportunity Act. ERA, ERA Real Estate powered, and their respective logos are registered service marks of ERA Franchise Systems LLC. Each office is independently owned and operated.