
10582 N Twin Lake Road, NE, Mancelona, MI 49659
Local realty services provided by:ERA Prime Real Estate Group
10582 N Twin Lake Road, NE,Mancelona, MI 49659
$759,000
- 4 Beds
- 2 Baths
- 1,476 sq. ft.
- Single family
- Active
Listed by: lynette r priest
Office: reo-tcrandolph-233022
MLS#:78080070550
Source:MI_REALCOMP
Price summary
- Price:$759,000
- Price per sq. ft.:$514.23
About this home
Experience waterfront living at its finest on Big Twin, boasting 150 private feet of pristine all-sport water frontage. Accessibility is in high demand and this property delivers with its direct access without cumbersome stairs. The craftmenship of this home is evident throughout with the beautiful log beams, tongue & groove paneling bringing "up north cozy" to a whole new level. The log home has 4 bedrooms with a bonus loft area for guests, and beautiful natural gas fireplace. Enjoy the 4 seasons room over looking the waters edge and take it all in. When you arrive , drive into your garage at the top of the driveway or keep all your gear stored there. The deck has just been re stained and is ready for you and your favorite chair to relax and breathe. The Blue Bear loop trail system is 1/2 mile away. All info is deemed accurate, but should be verified
Contact an agent
Home facts
- Year built:1968
- Subdivision & Development:KASKA BEACH
- Listing ID #:78080070550
- Added:67 day(s) ago
- Updated:September 07, 2026 at 10:01 AM
Rooms and interior
- Bedrooms:4
- Total bathrooms:2
- Full bathrooms:2
- Rooms Total:8
- Kitchen Description:Pantry
- Living area:1,476 sq. ft.
Heating and cooling
- Cooling:Ceiling Fans, Central Air
- Heating:Forced Air, Natural Gas
Structure and exterior
- Year built:1968
- Building area:1,476 sq. ft.
- Lot area:0.61 Acres
- Lot Features:Sloped, Wooded
- Architectural Style:Craftsman, Log Home
- Construction Materials:Log
- Exterior Features:Balcony, Patio, Porch
- Foundation Description:Crawl Space
Utilities
- Water:Well
- Sewer:Septic Tank
Finances and disclosures
- Price:$759,000
- Price per sq. ft.:$514.23
- Tax amount:$5,431
Features and amenities
- Appliances:Dishwasher, Dryer, Oven, Range, Refrigerator, Washer
- Amenities:Entrance Foyer, Pantry
Parking
- Parking description:Detached, Garage, Two Car Garage
- Garage spaces:2

New listings near 10582 N Twin Lake Road, NE
- New
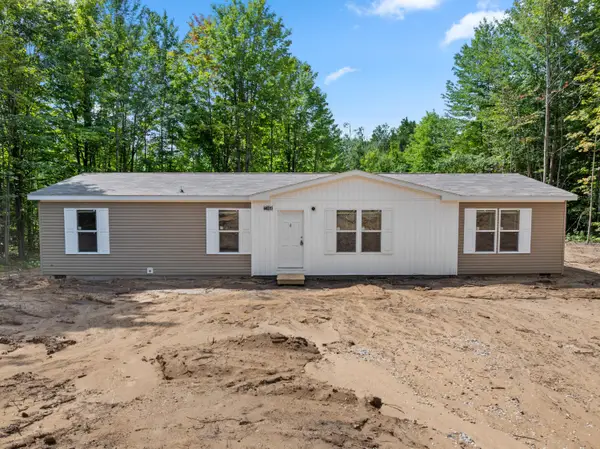 $219,000Active3 beds 2 baths1,590 sq. ft.
7166 Larkspur Drive, Mancelona, MI 49659
MLS# 201842668Listed by: REAL ESTATE ONE OF GAYLORD - New
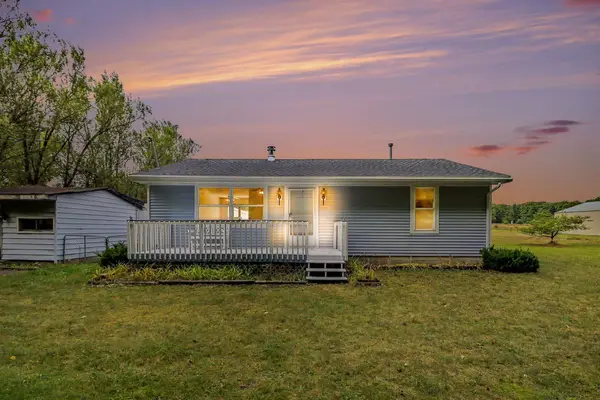 $265,000Active2 beds 1 baths1,120 sq. ft.
7483 Twin Lake Road NE, Mancelona, MI 49659
MLS# 65026047173Listed by: CLARITY REALTY LLC - New
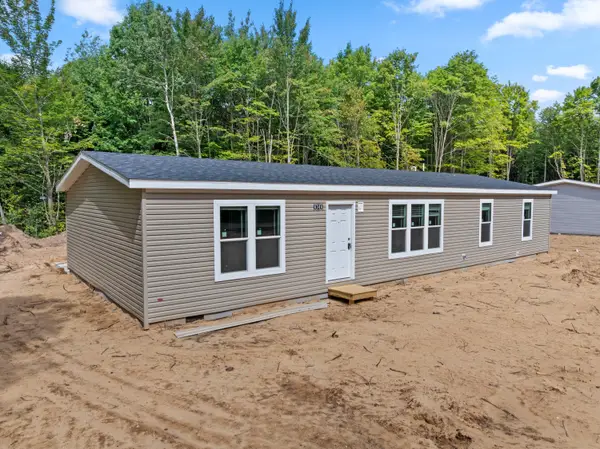 $219,900Active3 beds 2 baths1,600 sq. ft.
8386 Merrimon Court, Mancelona, MI 49659
MLS# 201842660Listed by: COLDWELL BANKER SCHMIDT GAYLORD - New
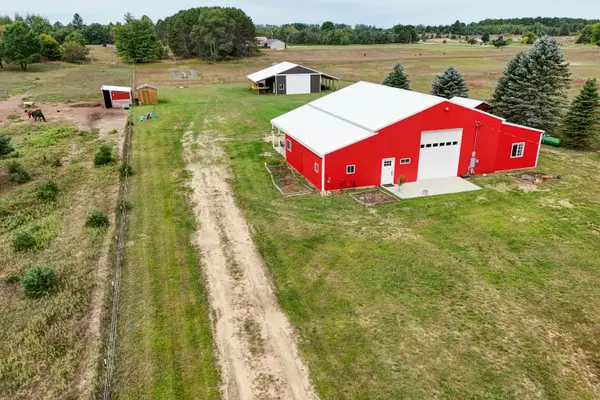 $469,000Active2 beds 2 baths1,120 sq. ft.
6154 Satterly Lake, Mancelona, MI 49659
MLS# 78080073232Listed by: CENTURY 21 NORTHLAND - New
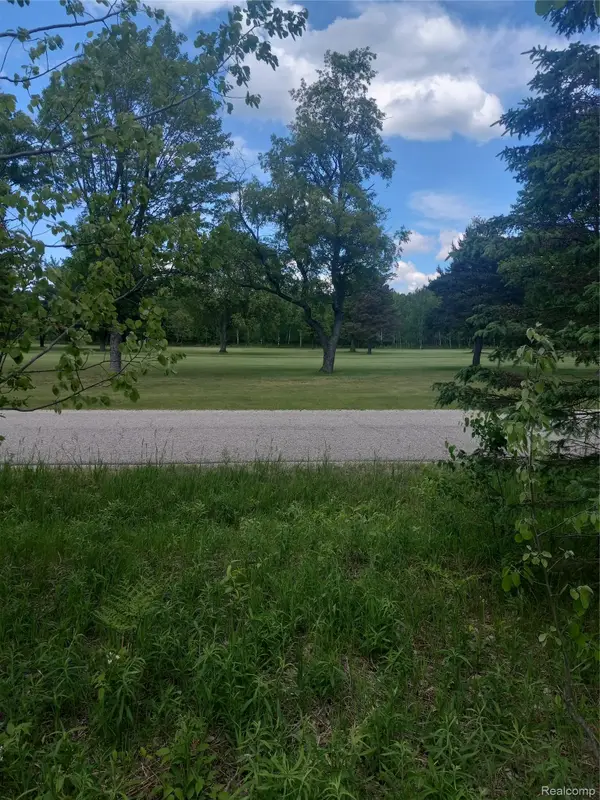 $21,000Active1 Acres
8648 Pineview Drive, Mancelona, MI 49659
MLS# 20261071154Listed by: USA REAL ESTATE INC - New
 $174,900Active2 beds 1 baths600 sq. ft.
6520 Schuss Mountain, Mancelona, MI 49659
MLS# 78080073173Listed by: BERGRAND REALTY - New
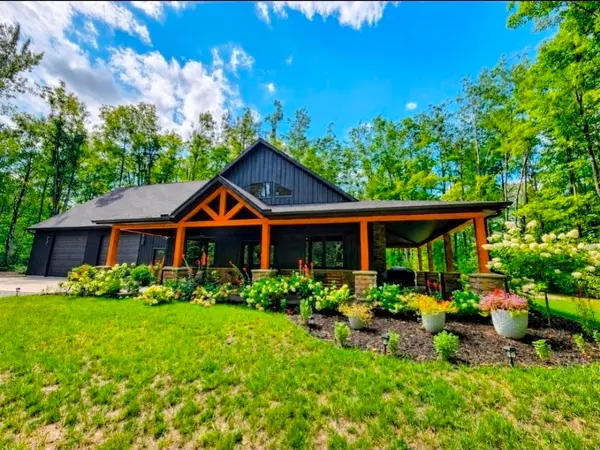 $725,000Active3 beds 3 baths2,850 sq. ft.
7020 Woodridge, Mancelona, MI 49659
MLS# 78080073097Listed by: REO-TCRANDOLPH-233022 - New
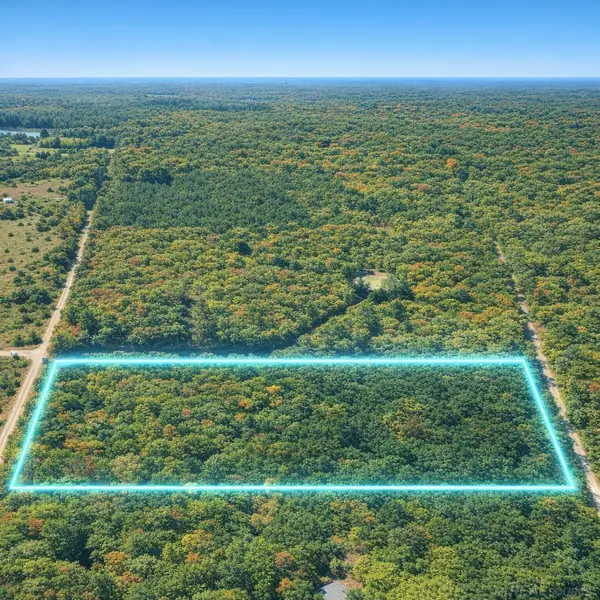 $58,900Active10.14 Acres
TBD Merrimac RD, Mancelona, MI 49659
MLS# 58050220428Listed by: JOSEPH WALTER REALTY LLC - New
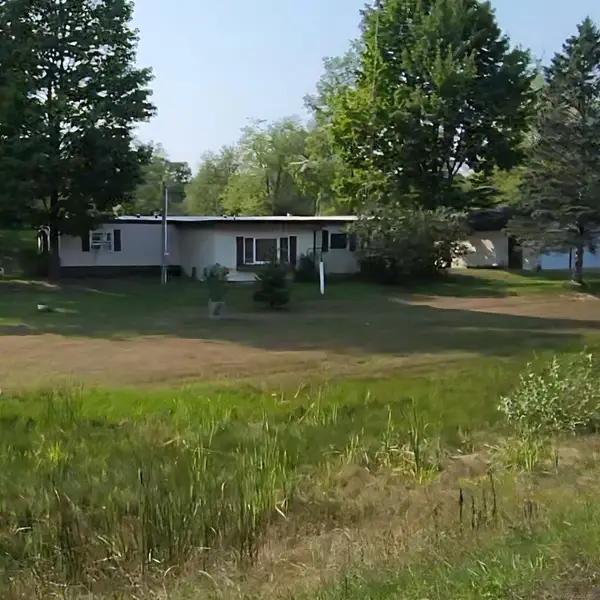 $129,000Active2 beds 1 baths1,260 sq. ft.
9796 Lake of the Woods rd RD, Mancelona, MI 49659
MLS# 58050220253Listed by: WOOD REALTY GROUP LLC - New
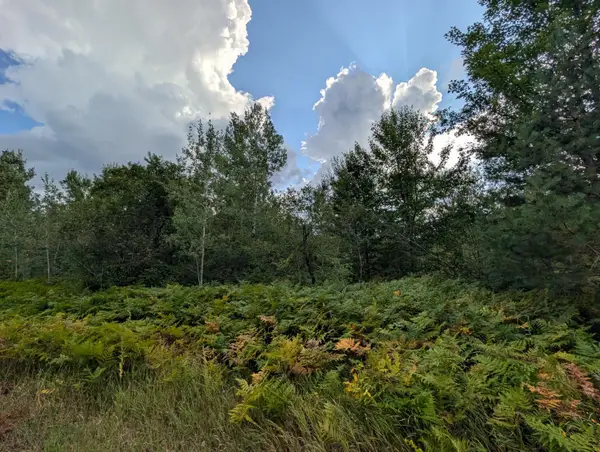 $3,500Active0.5 Acres
VL Montrose, Mancelona, MI 49659
MLS# 26045894Listed by: DENOVO REAL ESTATE


Protect your home and budget from life's surprises with an Assurant Home Warranty, backed by a partner that supports you through every step of homeownership. Explore Plans.
© 2023 - 2026 ERA Franchise Systems LLC. All rights reserved. ERA Franchise Systems LLC fully supports the principles of the Fair Housing Act and the Equal Opportunity Act. ERA, ERA Real Estate powered, and their respective logos are registered service marks of ERA Franchise Systems LLC. Each office is independently owned and operated.