
11903 Partridge, Mancelona, MI 49659
Local realty services provided by:ERA Prime Real Estate Group
11903 Partridge,Mancelona, MI 49659
- 2 Beds
- 1 Baths
- - sq. ft.
- Single family
- Sold
Listed by: lexa ferrill
Office: reo-tcrandolph-233022
MLS#:78080070140
Source:MI_REALCOMP
Sorry, we are unable to map this address
Price summary
- Price:
About this home
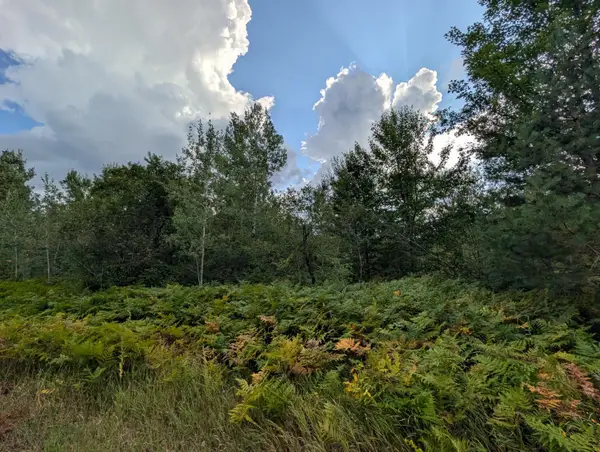
Want a place to get away from it all? Look no further! With 5 acres and an updated cabin ready for year-round use, this gorgeous spot in the woods is just where you need to be. Peace and tranquility await with walkable trails, a meadow filled with blackberries, and nearby access to state land, lakes, and snowmobile/ORV trails galore. Lots of room for toys or a workshop in the oversized shed with electricity. Whether you are looking for a summer getaway or a year-round retreat, this is the place you have been waiting for. Make your appointment today!
Contact an agent
Home facts
- Year built:1971
- Subdivision & Development:ADAMS CAMPSITES
- Listing ID #:78080070140
- Added:73 day(s) ago
- Updated:September 06, 2026 at 07:06 AM
Rooms and interior
- Bedrooms:2
- Total bathrooms:1
- Full bathrooms:1
- Rooms Total:7
Heating and cooling
- Cooling:Exhaust Fan
- Heating:Baseboard, Electric
Structure and exterior
- Year built:1971
- Lot Features:Rolling Slope, Sloped, Wooded
- Architectural Style:Cottage, Ranch
- Construction Materials:Wood Siding
- Foundation Description:Crawl Space, Slab
- Levels:One
Utilities
- Water:Well
- Sewer:Septic Tank
Finances and disclosures
- Price:
Features and amenities
- Appliances:Dryer, Microwave, Oven, Range, Refrigerator, Washer

New listings near 11903 Partridge
- New
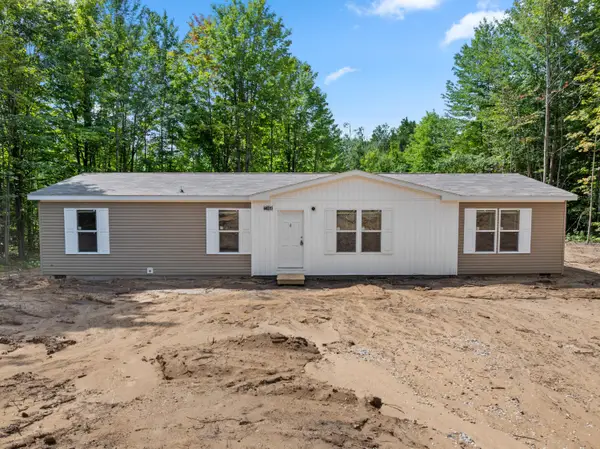 $219,000Active3 beds 2 baths1,590 sq. ft.
7166 Larkspur Drive, Mancelona, MI 49659
MLS# 201842668Listed by: REAL ESTATE ONE OF GAYLORD - New
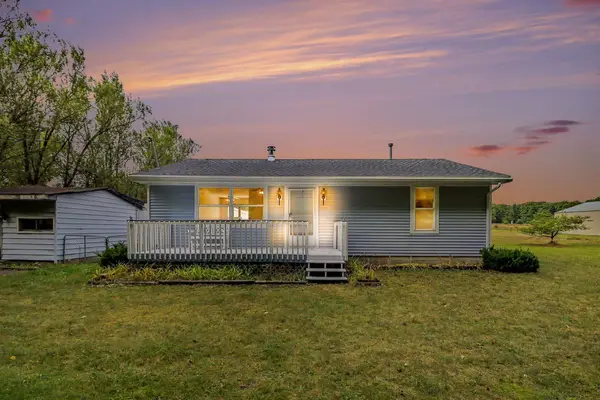 $265,000Active2 beds 1 baths1,120 sq. ft.
7483 Twin Lake Road NE, Mancelona, MI 49659
MLS# 65026047173Listed by: CLARITY REALTY LLC - New
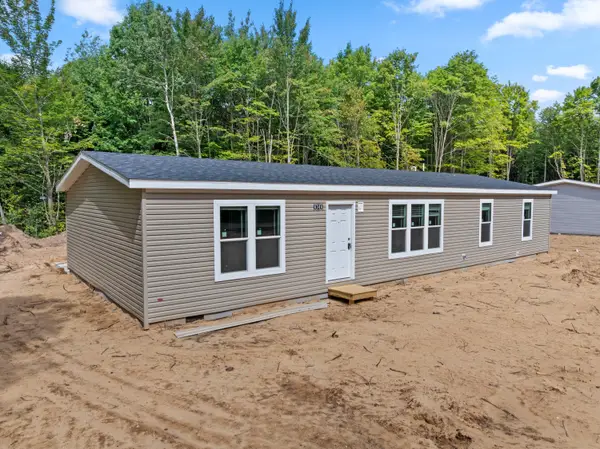 $219,900Active3 beds 2 baths1,600 sq. ft.
8386 Merrimon Court, Mancelona, MI 49659
MLS# 201842660Listed by: COLDWELL BANKER SCHMIDT GAYLORD - New
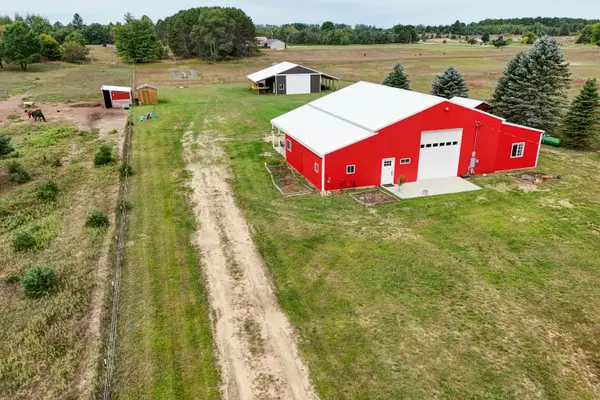 $469,000Active2 beds 2 baths1,120 sq. ft.
6154 Satterly Lake RD, Mancelona, MI 49659
MLS# 78080073232Listed by: CENTURY 21 NORTHLAND - New
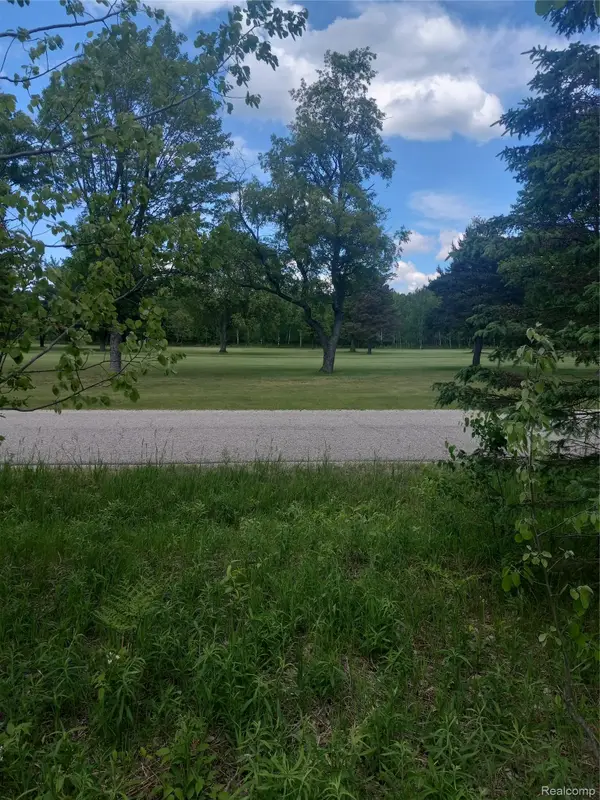 $21,000Active1 Acres
8648 Pineview Drive, Mancelona, MI 49659
MLS# 20261071154Listed by: USA REAL ESTATE INC - New
 $174,900Active2 beds 1 baths600 sq. ft.
6520 Schuss Mountain, Mancelona, MI 49659
MLS# 78080073173Listed by: BERGRAND REALTY - New
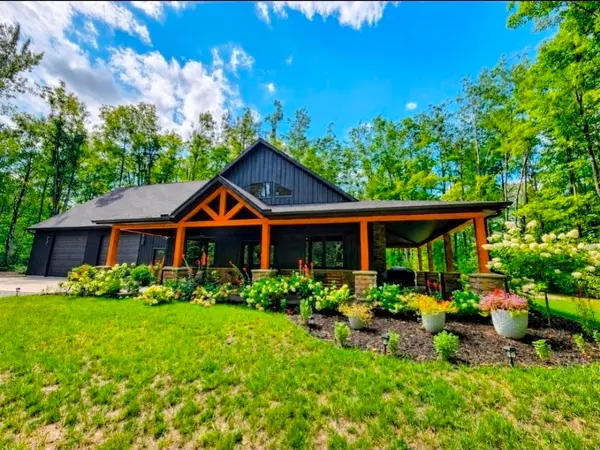 $725,000Active3 beds 3 baths2,850 sq. ft.
7020 Woodridge, Mancelona, MI 49659
MLS# 78080073097Listed by: REO-TCRANDOLPH-233022 - New
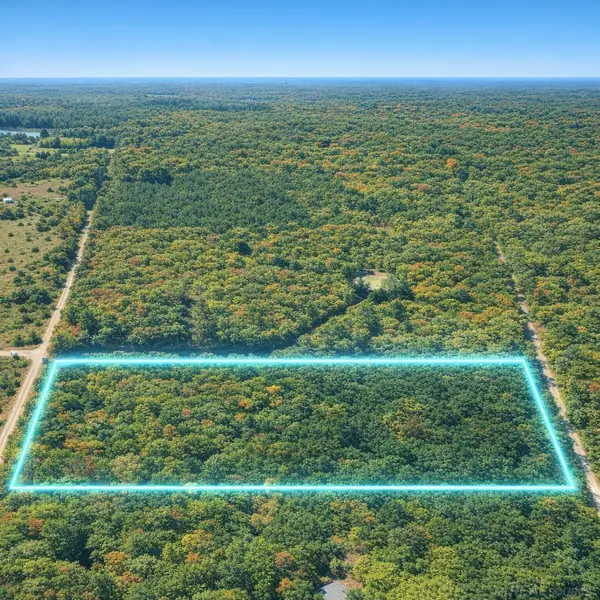 $58,900Active10.14 Acres
TBD Merrimac RD, Mancelona, MI 49659
MLS# 58050220428Listed by: JOSEPH WALTER REALTY LLC - New
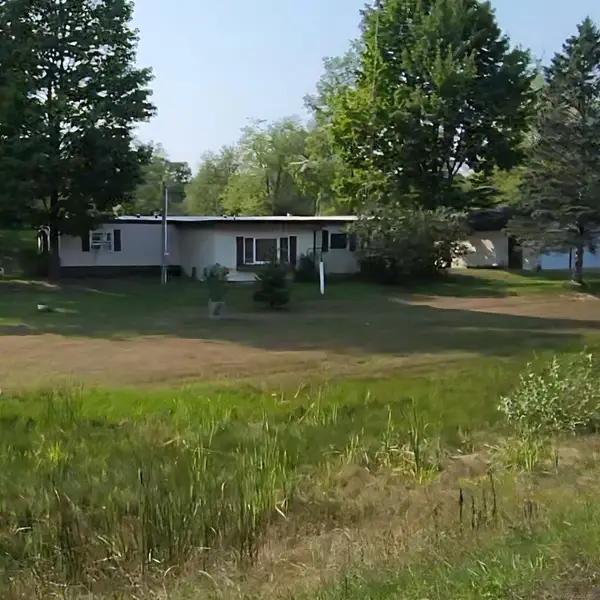 $129,000Active2 beds 1 baths1,260 sq. ft.
9796 Lake of the Woods rd RD, Mancelona, MI 49659
MLS# 58050220253Listed by: WOOD REALTY GROUP LLC - New
 $3,500Active0.5 Acres
VL Montrose, Mancelona, MI 49659
MLS# 26045894Listed by: DENOVO REAL ESTATE


Protect your home and budget from life's surprises with an Assurant Home Warranty, backed by a partner that supports you through every step of homeownership. Explore Plans.
© 2023 - 2026 ERA Franchise Systems LLC. All rights reserved. ERA Franchise Systems LLC fully supports the principles of the Fair Housing Act and the Equal Opportunity Act. ERA, ERA Real Estate powered, and their respective logos are registered service marks of ERA Franchise Systems LLC. Each office is independently owned and operated.