
9098 Sunset Trail, NE, Mancelona, MI 49659
Local realty services provided by:ERA Prime Real Estate Group
9098 Sunset Trail, NE,Mancelona, MI 49659
$545,000
- 2 Beds
- 2 Baths
- 1,152 sq. ft.
- Single family
- Active
Listed by: deborah l alexander
Office: alexander north properties
MLS#:78080070532
Source:MI_REALCOMP
Price summary
- Price:$545,000
- Price per sq. ft.:$473.09
About this home
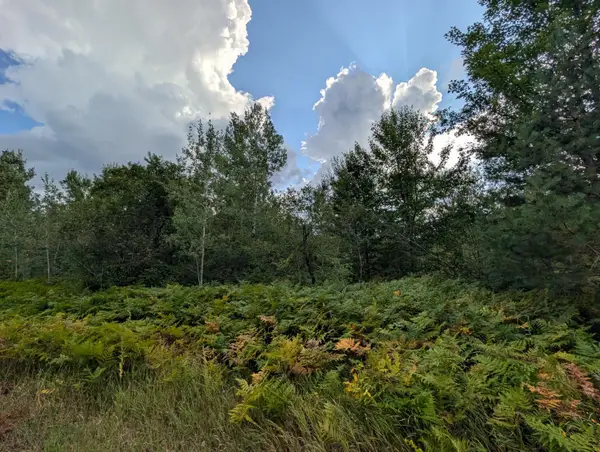
Stunning Red Pine log home on almost 6 acres in Northern Michigan. Full of warmth and charm, this home has knotty pine ceilings, gorgeous hardwood floors, an open living space, and a soapstone wood stove to make winter nights cozy. Meticulously maintained, the exterior has been recently corn blasted, recoated, re-chinked, and stained, providing years of worry-free enjoyment. The 4-season sunroom is perfect to sip your morning coffee while soaking in serene woodland views and watching the wildlife. With two bedrooms and one-and-a-half baths, this home makes an ideal year-round home, retreat, or a weekend escape. Outside, you'll find a groomed walking trail winding through the 6 acres and the impressive 30' x 40' pole barn provides ample storage for boats, ATVs, snowmobiles, and recreational equipment, while a separate wood shop is a dream workspace for woodworking enthusiasts and craftsmen alike. RV hook up and disposal. Right across the road lies the Kalkaska Michigan Trail System (Trail #76), perfect for ATV riding, snowmobiling, hiking, biking, and soaking in the area's natural beauty. Outdoor enthusiasts will love the proximity to all-sports Big Twin Lake, no-wake Little Twin Lake plus it's convenient to the Hideaway Bar and the local convenience store. Come discover a property that isn't just a home-it's a lifestyle you'll look forward to returning to again and again....
Contact an agent
Home facts
- Year built:2004
- Subdivision & Development:NONE
- Listing ID #:78080070532
- Added:66 day(s) ago
- Updated:September 06, 2026 at 10:02 AM
Rooms and interior
- Bedrooms:2
- Total bathrooms:2
- Full bathrooms:1
- Half bathrooms:1
- Rooms Total:8
- Kitchen Description:Pantry
- Basement Description:Block
- Living area:1,152 sq. ft.
Heating and cooling
- Cooling:Ceiling Fans, Central Air, Exhaust Fan
- Heating:Baseboard, Electric, Forced Air, Propane, Wood
Structure and exterior
- Year built:2004
- Building area:1,152 sq. ft.
- Lot area:5.41 Acres
- Lot Features:Wooded
- Architectural Style:Cottage, Log Home
- Construction Materials:Log
- Exterior Features:Porch
- Foundation Description:Block, Crawl Space
Utilities
- Water:Well
- Sewer:Septic Tank
Finances and disclosures
- Price:$545,000
- Price per sq. ft.:$473.09
Features and amenities
- Appliances:Dryer, Microwave, Oven, Range, Refrigerator, Washer, Water Softener Owned
- Amenities:Entrance Foyer, Pantry, Walk-in Closets
Parking
- Parking description:Detached, Five Car Garage, Garage, Garage Door Opener
- Garage spaces:5

New listings near 9098 Sunset Trail, NE
- New
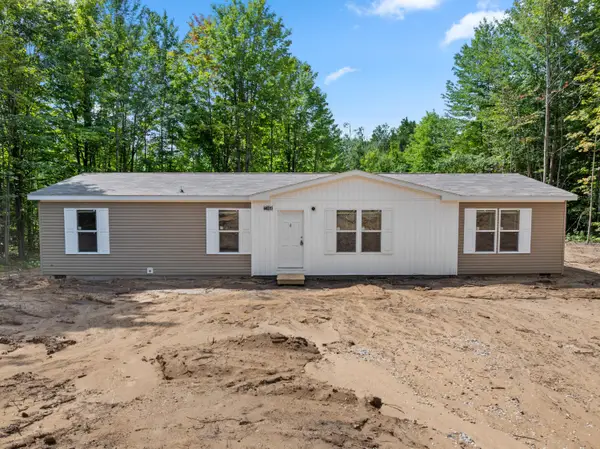 $219,000Active3 beds 2 baths1,590 sq. ft.
7166 Larkspur Drive, Mancelona, MI 49659
MLS# 201842668Listed by: REAL ESTATE ONE OF GAYLORD - New
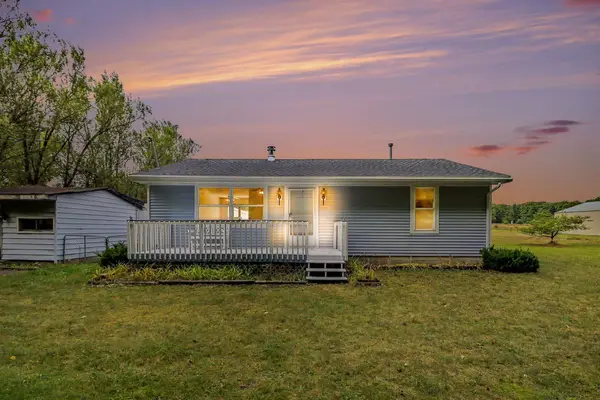 $265,000Active2 beds 1 baths1,120 sq. ft.
7483 Twin Lake Road NE, Mancelona, MI 49659
MLS# 65026047173Listed by: CLARITY REALTY LLC - New
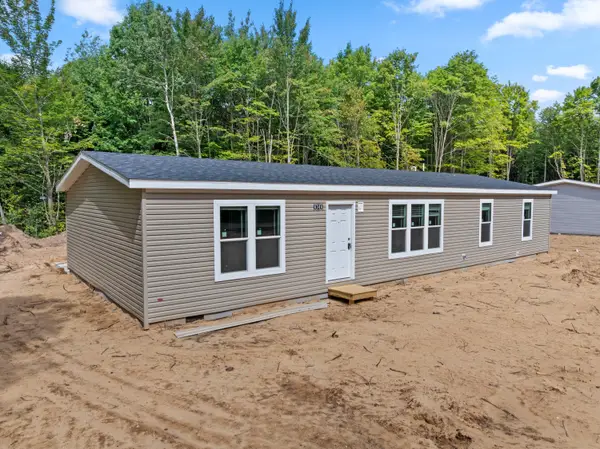 $219,900Active3 beds 2 baths1,600 sq. ft.
8386 Merrimon Court, Mancelona, MI 49659
MLS# 201842660Listed by: COLDWELL BANKER SCHMIDT GAYLORD - New
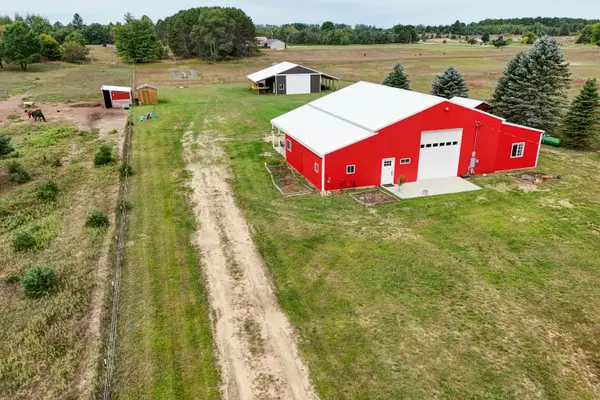 $469,000Active2 beds 2 baths1,120 sq. ft.
6154 Satterly Lake RD, Mancelona, MI 49659
MLS# 78080073232Listed by: CENTURY 21 NORTHLAND - New
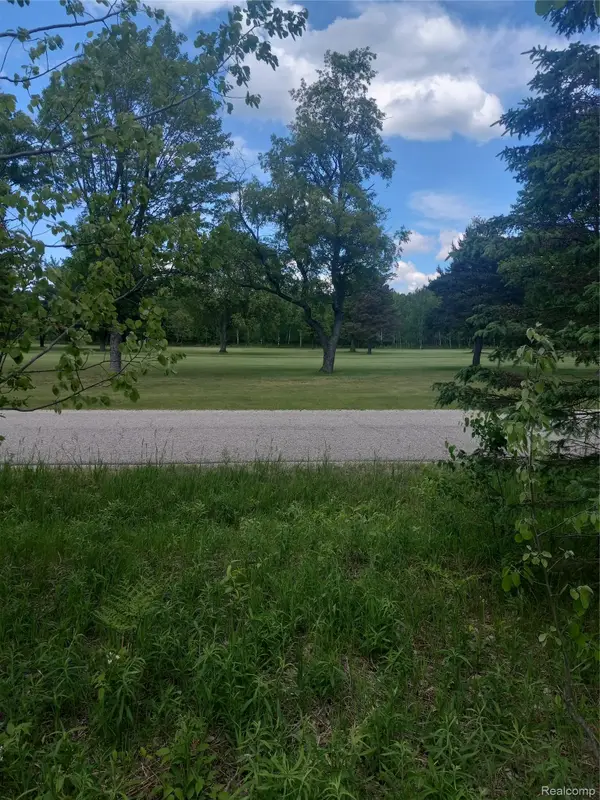 $21,000Active1 Acres
8648 Pineview Drive, Mancelona, MI 49659
MLS# 20261071154Listed by: USA REAL ESTATE INC - New
 $174,900Active2 beds 1 baths600 sq. ft.
6520 Schuss Mountain, Mancelona, MI 49659
MLS# 78080073173Listed by: BERGRAND REALTY - New
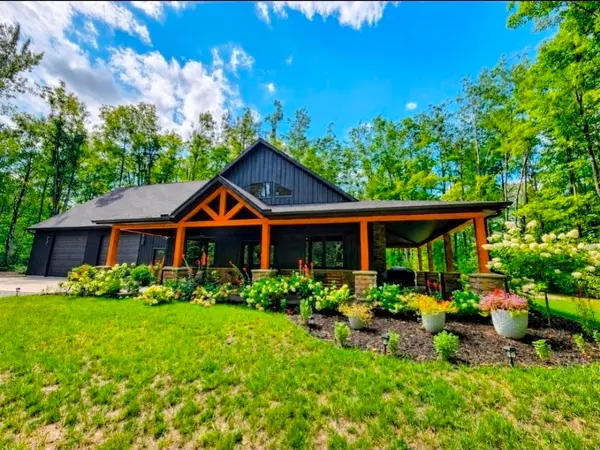 $725,000Active3 beds 3 baths2,850 sq. ft.
7020 Woodridge, Mancelona, MI 49659
MLS# 78080073097Listed by: REO-TCRANDOLPH-233022 - New
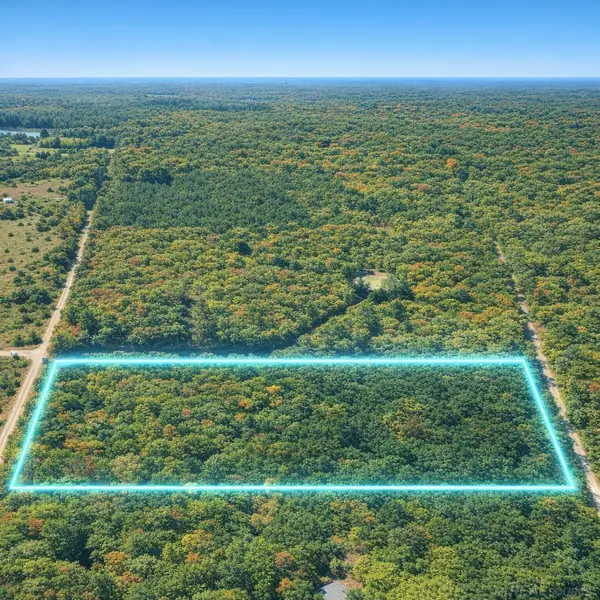 $58,900Active10.14 Acres
TBD Merrimac RD, Mancelona, MI 49659
MLS# 58050220428Listed by: JOSEPH WALTER REALTY LLC - New
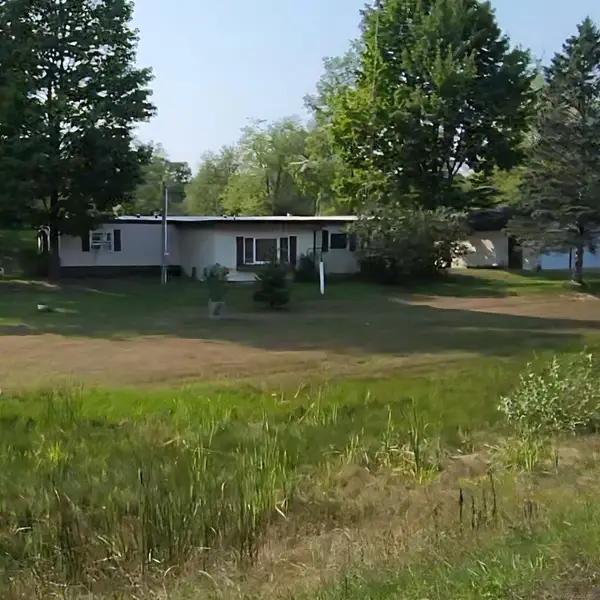 $129,000Active2 beds 1 baths1,260 sq. ft.
9796 Lake of the Woods rd RD, Mancelona, MI 49659
MLS# 58050220253Listed by: WOOD REALTY GROUP LLC - New
 $3,500Active0.5 Acres
VL Montrose, Mancelona, MI 49659
MLS# 26045894Listed by: DENOVO REAL ESTATE


Protect your home and budget from life's surprises with an Assurant Home Warranty, backed by a partner that supports you through every step of homeownership. Explore Plans.
© 2023 - 2026 ERA Franchise Systems LLC. All rights reserved. ERA Franchise Systems LLC fully supports the principles of the Fair Housing Act and the Equal Opportunity Act. ERA, ERA Real Estate powered, and their respective logos are registered service marks of ERA Franchise Systems LLC. Each office is independently owned and operated.