
12004 Elmdale Drive, Manchester, MI 48158
Local realty services provided by:ERA Reardon Realty Great Lakes
12004 Elmdale Drive,Manchester, MI 48158
$499,900
- 2 Beds
- 2 Baths
- 1,557 sq. ft.
- Single family
- Active
Listed by: roger white
Office: keller williams ann arbor mrkt
MLS#:26032263
Source:MI_MICHRIC
Price summary
- Price:$499,900
- Price per sq. ft.:$321.07
About this home
Come enjoy lake living on private all sports pleasant Lake just west of Saline... This sale includes lots 9 and 10 of the Sunset Beach Subdivison If you have boats or jet ski's Bring it! there is plenty of room in the 3 car garage for storage. Enjoy morning cups of coffee on the large deck overlooking the lake. Two bedrooms and two baths, lots of storage space, and the possibility of a master suite over the garage are all included. All the the lakefront properties in the subdivision have an easement along the lake. County is making the seller install a new septic system. Come enjoy boating water skiing swimming canoeing paddle boarding kayaking and fishing. There's a gas fireplace in the upper level and a wood burner in the partially finished basement. Want more? The seller is providing a free one year home warranty.
Contact an agent
Home facts
- Year built:1935
- Listing ID #:26032263
- Added:96 day(s) ago
- Updated:September 30, 2026 at 05:06 PM
Rooms and interior
- Bedrooms:2
- Total bathrooms:2
- Full bathrooms:2
- Rooms Total:7
- Kitchen Description:Dishwasher, Microwave, Range, Refrigerator
- Basement:Yes
- Living area:1,557 sq. ft.
Heating and cooling
- Heating:Forced Air
- Central air:Yes
Structure and exterior
- Year built:1935
- Building area:1,557 sq. ft.
- Lot area:0.27 Acres
- Construction Materials:Vinyl Siding
Utilities
- Water:Well
Finances and disclosures
- Price:$499,900
- Price per sq. ft.:$321.07
- Tax amount:$5,751 (2025)
Features and amenities
- Laundry features:Washer
Parking
- Garage:Yes
- Garage spaces:3
New listings near 12004 Elmdale Drive
- New
 $125,000Active10.01 Acres
00 E Austin Road, Manchester, MI 48158
MLS# 20261077607Listed by: CENTURY 21 CURRAN & OBERSKI
- New
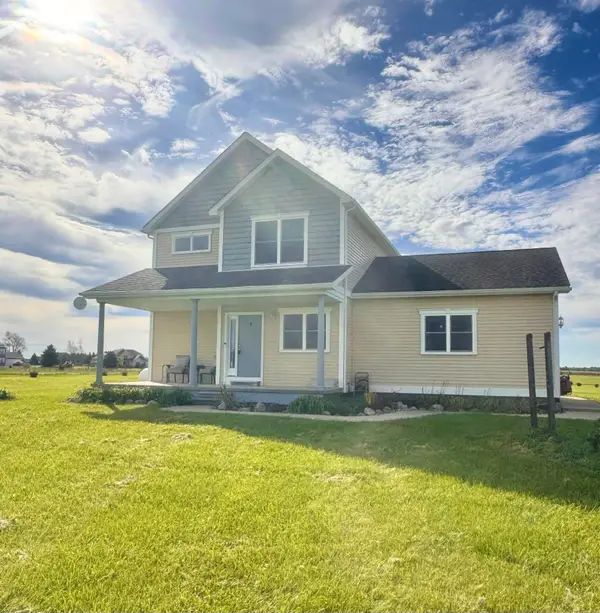 $379,900Active4 beds 3 baths2,380 sq. ft.
17223 Country Lane, Manchester, MI 48158
MLS# 26051180Listed by: THE CHARLES REINHART COMPANY - New
 $456,000Active18.27 Acres
Sanborn Road, Manchester, MI 48158
MLS# 26050821Listed by: CENTURY 21 AFFILIATED - JACKSON - New
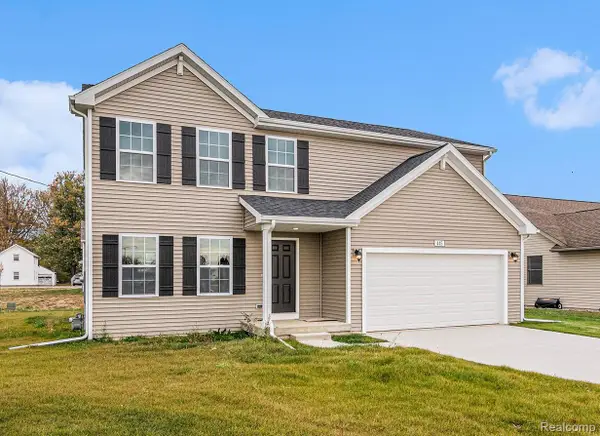 $409,900Active4 beds 3 baths1,882 sq. ft.
513 Emerald Glen Drive, Manchester, MI 48158
MLS# 20261077050Listed by: ALLEN EDWIN REALTY - New
 $565,000Active4 beds 3 baths2,201 sq. ft.
11939 Elmdale Drive, Manchester, MI 48158
MLS# 20261076441Listed by: JOSEPH WALTER REALTY, LLC - New
 $145,000Active8.69 Acres
V/L E Austin Road, Manchester, MI 48158
MLS# 26050091Listed by: RE/MAX IRISH HILLS REALTY  $374,900Active4 beds 2 baths1,660 sq. ft.
13545 E Austin Road, Manchester, MI 48158
MLS# 26049968Listed by: RE/MAX IRISH HILLS REALTY $79,900Active6.22 Acres
Noggles Road, Manchester, MI 48158
MLS# 26049522Listed by: MANCHESTER REAL ESTATE LLC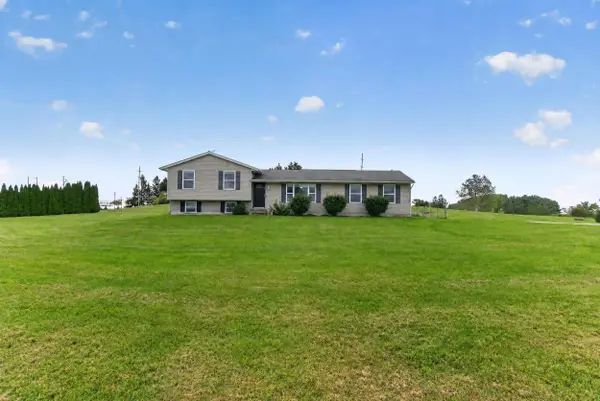 $359,900Active4 beds 2 baths2,104 sq. ft.
16027 Whippoorwill Court, Manchester, MI 48158
MLS# 26049295Listed by: KEY REALTY ONE LLC Listed by ERA$39,900Active1.46 Acres
664 Grat Strasse Road, Manchester, MI 48158
MLS# 26049012Listed by: ERA REARDON - BROOKLYN


Protect your home and budget from life's surprises with an Assurant Home Warranty, backed by a partner that supports you through every step of homeownership. Explore Plans.
© 2023 - 2026 ERA Franchise Systems LLC. All rights reserved. ERA Franchise Systems LLC fully supports the principles of the Fair Housing Act and the Equal Opportunity Act. ERA, ERA Real Estate powered, and their respective logos are registered service marks of ERA Franchise Systems LLC. Each office is independently owned and operated.