
524 Emerald Glen Drive, Manchester, MI 48158
Local realty services provided by:ERA Prime Real Estate Group
524 Emerald Glen Drive,Manchester, MI 48158
$416,890
- 3 Beds
- 2 Baths
- 1,603 sq. ft.
- Single family
- Pending
Listed by: michael l mcgivney
Office: allen edwin realty
MLS#:20261079019
Source:MI_REALCOMP
Price summary
- Price:$416,890
- Price per sq. ft.:$260.07
About this home
Newly constructed ranch in the Emerald Glen Community. This one-story home includes a 10-year structural warranty, energy-efficient features, walk-in pantry, designer kitchen with quartz countertops and an upgraded island, an attached 20x24 two-stall garage featuring a service door entry into mudroom, insulated and drywalled garage, roughed in basement bath, vinyl flooring throughout home, main level laundry, a 14x14 patio, and a covered porch entry.
Contact an agent
Home facts
- Year built:2026
- Subdivision & Development:EMERALD GLEN OF MANCHESTER
- Listing ID #:20261079019
- Added:1 day(s) ago
- Updated:September 30, 2026 at 08:20 PM
Rooms and interior
- Bedrooms:3
- Total bathrooms:2
- Full bathrooms:2
- Rooms Total:6
- Basement Description:Unfinished
- Living area:1,603 sq. ft.
Heating and cooling
- Heating:Forced Air, Natural Gas
Structure and exterior
- Year built:2026
- Building area:1,603 sq. ft.
- Lot area:0.27 Acres
- Architectural Style:Ranch
- Construction Materials:Vinyl Siding
- Foundation Description:Basement, Poured
- Levels:One
Utilities
- Water:Public
- Sewer:Public Sewer
Finances and disclosures
- Price:$416,890
- Price per sq. ft.:$260.07
- Tax amount:$254
Parking
- Parking description:Attached, Two Car Garage
- Garage spaces:2

New listings near 524 Emerald Glen Drive
- New
 $125,000Active10.01 Acres
00 E Austin Road, Manchester, MI 48158
MLS# 20261077607Listed by: CENTURY 21 CURRAN & OBERSKI - New
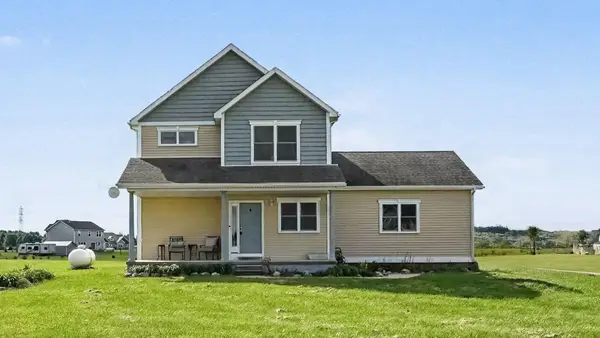 $379,900Active4 beds 3 baths2,380 sq. ft.
17223 Country Lane, Manchester, MI 48158
MLS# 81026051180Listed by: THE CHARLES REINHART COMPANY - New
 $456,000Active18.27 Acres
Sanborn Road, Manchester, MI 48158
MLS# 26050821Listed by: CENTURY 21 AFFILIATED - JACKSON - New
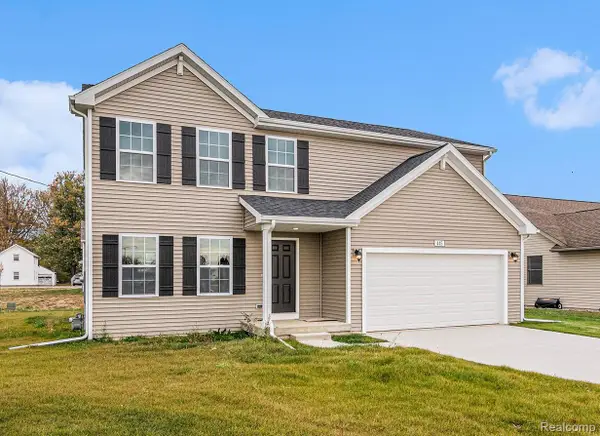 $409,900Active4 beds 3 baths1,882 sq. ft.
513 Emerald Glen Drive, Manchester, MI 48158
MLS# 20261077050Listed by: ALLEN EDWIN REALTY - New
 $565,000Active4 beds 3 baths2,201 sq. ft.
11939 Elmdale Drive, Manchester, MI 48158
MLS# 20261076441Listed by: JOSEPH WALTER REALTY, LLC - New
 $145,000Active8.69 Acres
V/L E Austin Road, Manchester, MI 48158
MLS# 26050091Listed by: RE/MAX IRISH HILLS REALTY  $374,900Active4 beds 2 baths1,660 sq. ft.
13545 E Austin Road, Manchester, MI 48158
MLS# 26049968Listed by: RE/MAX IRISH HILLS REALTY $79,900Active6.22 Acres
Noggles Road, Manchester, MI 48158
MLS# 26049522Listed by: MANCHESTER REAL ESTATE LLC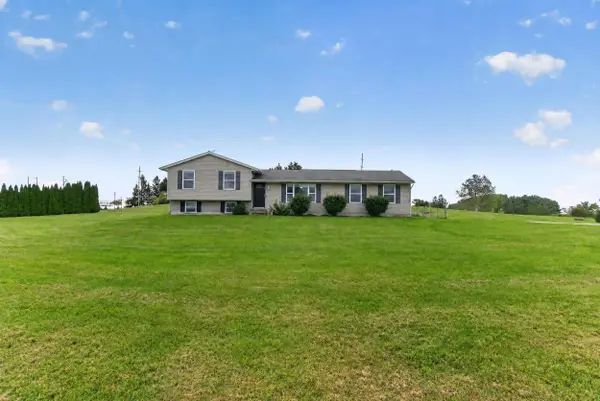 $359,900Active4 beds 2 baths2,104 sq. ft.
16027 Whippoorwill Court, Manchester, MI 48158
MLS# 26049295Listed by: KEY REALTY ONE LLC


Protect your home and budget from life's surprises with an Assurant Home Warranty, backed by a partner that supports you through every step of homeownership. Explore Plans.
© 2023 - 2026 ERA Franchise Systems LLC. All rights reserved. ERA Franchise Systems LLC fully supports the principles of the Fair Housing Act and the Equal Opportunity Act. ERA, ERA Real Estate powered, and their respective logos are registered service marks of ERA Franchise Systems LLC. Each office is independently owned and operated.