
7310 Steinbach Road, Manchester, MI 48158
Local realty services provided by:ERA Greater North Properties
Listed by: nichole mccaig
Office: visible homes, llc.
MLS#:26040491
Source:MI_MICHRIC
Price summary
- Price:$625,000
- Price per sq. ft.:$285.13
About this home
New Price! Equestrians will love this beautifully renovated 1865 farmhouse set on 10 rolling acres in Manchester. Offering 2,192 sq. ft., this home features 3-4 bedrooms, including a flexible main-level family room with closet, 2 fully remodeled baths, and a custom kitchen with Showplace cabinetry, farmhouse sink, JennAir range, Bosch dishwasher, and KitchenAid refrigerator. Enjoy a spacious dining room, dedicated office, sunroom with breathtaking views, first floor laundry, and a private primary suite with propane fireplace. Recent updates include Anderson windows, Lennox furnace and A/C, Kohler whole house generator, and more. Equestrian amenities include a 60'x100' indoor arena (2018), two horse barns with 8 stalls, tack room, wash rack, hay storage, 60'x100' outdoor arena, round pen, 5 fenced pastures, run-in shed, and approximately 4-acres in hay. Additional outbuildings include a detached 2 car garage, single car garage and a small animal/poultry barn. Invisible dog fencing, new landscaping, large basement with plentiful storage and custom built cedar sauna are just a few of the extra highlights of this amazing property. Ideally located in Washtenaw County (Freedom township), this property offers the perfect balance of peaceful country living with convenient access to nearby communities—just 8 miles to Saline and only 15 miles to both Ann Arbor and Chelsea. High speed fiber internet available through MEC!! WANT MORE INFO? Click the Virtual Tour link which has much more detailed information and an enhanced photo gallery! Do not go to the property without an appointment....
Contact an agent
Home facts
- Year built:1865
- Listing ID #:26040491
- Added:56 day(s) ago
- Updated:September 30, 2026 at 05:06 PM
Rooms and interior
- Bedrooms:4
- Total bathrooms:2
- Full bathrooms:2
- Rooms Total:11
- Kitchen Description:Dishwasher, Disposal, Microwave, Range, Refrigerator
- Basement:Yes
- Basement Description:Michigan Basement
- Living area:2,192 sq. ft.
Heating and cooling
- Heating:Forced Air
- Central air:Yes
Structure and exterior
- Year built:1865
- Building area:2,192 sq. ft.
- Lot area:10 Acres
- Construction Materials:Vinyl Siding
Utilities
- Water:Well
Finances and disclosures
- Price:$625,000
- Price per sq. ft.:$285.13
- Tax amount:$5,735 (2026)
Features and amenities
- Laundry features:Washer
Parking
- Garage:Yes
- Garage spaces:2
New listings near 7310 Steinbach Road
- New
 $125,000Active10.01 Acres
00 E Austin Road, Manchester, MI 48158
MLS# 20261077607Listed by: CENTURY 21 CURRAN & OBERSKI
- New
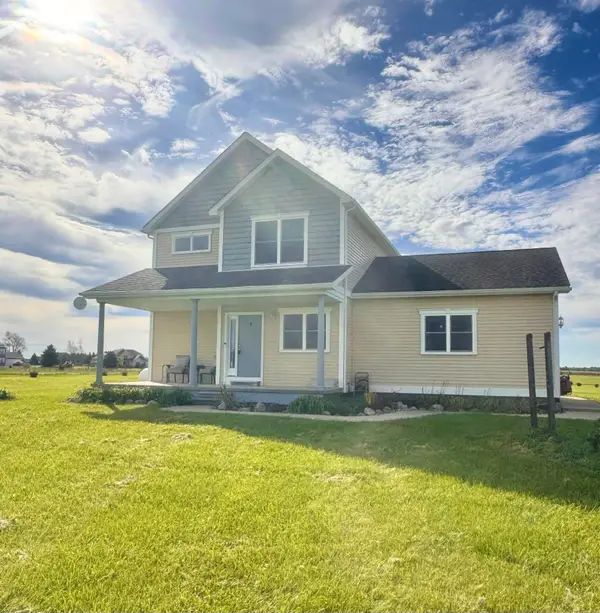 $379,900Active4 beds 3 baths2,380 sq. ft.
17223 Country Lane, Manchester, MI 48158
MLS# 26051180Listed by: THE CHARLES REINHART COMPANY - New
 $456,000Active18.27 Acres
Sanborn Road, Manchester, MI 48158
MLS# 26050821Listed by: CENTURY 21 AFFILIATED - JACKSON - New
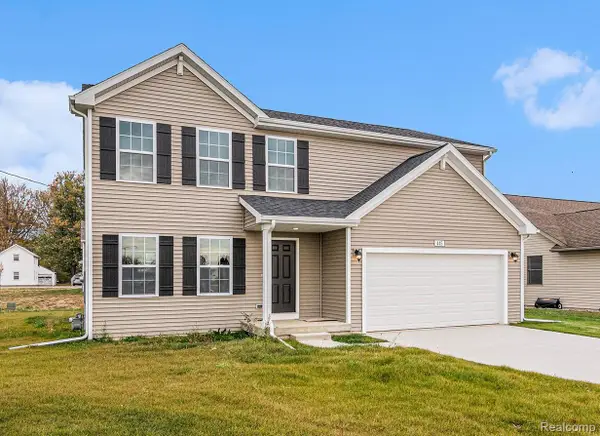 $409,900Active4 beds 3 baths1,882 sq. ft.
513 Emerald Glen Drive, Manchester, MI 48158
MLS# 20261077050Listed by: ALLEN EDWIN REALTY - New
 $565,000Active4 beds 3 baths2,201 sq. ft.
11939 Elmdale Drive, Manchester, MI 48158
MLS# 20261076441Listed by: JOSEPH WALTER REALTY, LLC - New
 $145,000Active8.69 Acres
V/L E Austin Road, Manchester, MI 48158
MLS# 26050091Listed by: RE/MAX IRISH HILLS REALTY  $374,900Active4 beds 2 baths1,660 sq. ft.
13545 E Austin Road, Manchester, MI 48158
MLS# 26049968Listed by: RE/MAX IRISH HILLS REALTY $79,900Active6.22 Acres
Noggles Road, Manchester, MI 48158
MLS# 26049522Listed by: MANCHESTER REAL ESTATE LLC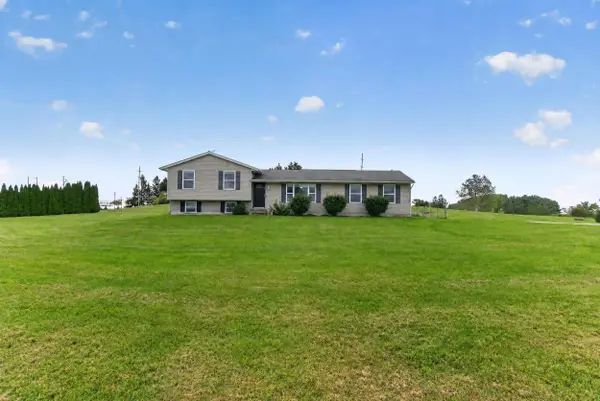 $359,900Active4 beds 2 baths2,104 sq. ft.
16027 Whippoorwill Court, Manchester, MI 48158
MLS# 26049295Listed by: KEY REALTY ONE LLC Listed by ERA$39,900Active1.46 Acres
664 Grat Strasse Road, Manchester, MI 48158
MLS# 26049012Listed by: ERA REARDON - BROOKLYN


Protect your home and budget from life's surprises with an Assurant Home Warranty, backed by a partner that supports you through every step of homeownership. Explore Plans.
© 2023 - 2026 ERA Franchise Systems LLC. All rights reserved. ERA Franchise Systems LLC fully supports the principles of the Fair Housing Act and the Equal Opportunity Act. ERA, ERA Real Estate powered, and their respective logos are registered service marks of ERA Franchise Systems LLC. Each office is independently owned and operated.