
8720 Sharon Hollow RD, Manchester, MI 48158
Local realty services provided by:ERA Prime Real Estate Group
8720 Sharon Hollow RD,Manchester, MI 48158
$840,000
- 5 Beds
- 3 Baths
- 2,740 sq. ft.
- Single family
- Active
Listed by: mark baker
Office: foundation realty, llc.
MLS#:56050205635
Source:MI_REALCOMP
Price summary
- Price:$840,000
- Price per sq. ft.:$306.57
About this home
Discover a unique opportunity with this remarkable property with rich Manchester history, offering endless possibilities for both business and leisure. The main building is perfectly designed for a full automotive operation, featuring over 10,000 square feet of workshop space, a paint booth, and dedicated offices. Additionally, this estate includes a fully equipped dog boarding facility with kennels and an office, a horse barn complete with stalls, tack room, and pasture, and a spacious pole barn for extra storage. The charming main house has 4 bedrooms and 1.5 baths, along with attached guest quarters featuring an additional bedroom and bath, all nestled on over 20 acres of land. Don't miss your chance to own this versatile property that combines work and play in one stunning location!
Contact an agent
Home facts
- Year built:1885
- Subdivision & Development:NONE
- Listing ID #:56050205635
- Added:140 day(s) ago
- Updated:September 30, 2026 at 10:32 AM
Rooms and interior
- Bedrooms:5
- Total bathrooms:3
- Full bathrooms:2
- Half bathrooms:1
- Rooms Total:7
- Living area:2,740 sq. ft.
Heating and cooling
- Cooling:Ceiling Fans, Central Air
- Heating:Forced Air, Natural Gas
Structure and exterior
- Year built:1885
- Building area:2,740 sq. ft.
- Lot area:20.42 Acres
- Lot Features:Farm, Rolling Slope
- Architectural Style:Apartment, Colonial, Farmhouse
- Construction Materials:Brick
- Exterior Features:Kennel
- Foundation Description:Basement, Stone
- Levels:Two
Utilities
- Water:Well
- Sewer:Septic Tank
Finances and disclosures
- Price:$840,000
- Price per sq. ft.:$306.57
- Tax amount:$716,238
Features and amenities
- Appliances:Oven, Range, Refrigerator
- Amenities:High Ceilings
Parking
- Parking description:Assigned 2 Spaces, Attached, Detached, Garage, Three Car Garage
- Garage spaces:3

New listings near 8720 Sharon Hollow RD
- New
 $125,000Active10.01 Acres
00 E Austin Road, Manchester, MI 48158
MLS# 20261077607Listed by: CENTURY 21 CURRAN & OBERSKI - New
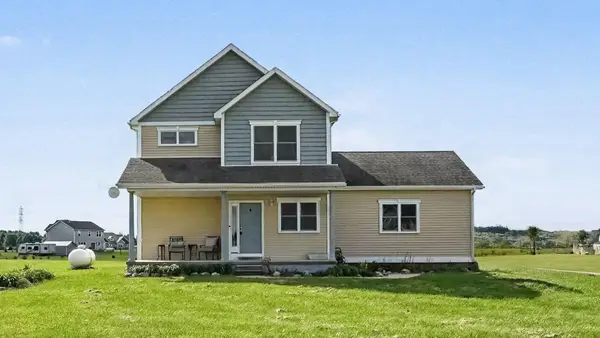 $379,900Active4 beds 3 baths2,380 sq. ft.
17223 Country Lane, Manchester, MI 48158
MLS# 81026051180Listed by: THE CHARLES REINHART COMPANY - New
 $456,000Active18.27 Acres
Sanborn Road, Manchester, MI 48158
MLS# 26050821Listed by: CENTURY 21 AFFILIATED - JACKSON - New
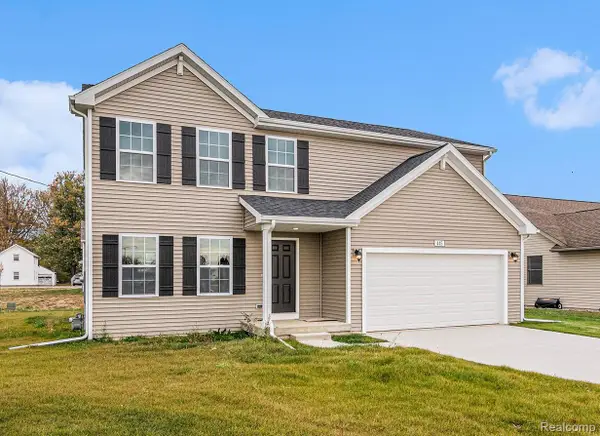 $409,900Active4 beds 3 baths1,882 sq. ft.
513 Emerald Glen Drive, Manchester, MI 48158
MLS# 20261077050Listed by: ALLEN EDWIN REALTY - New
 $565,000Active4 beds 3 baths2,201 sq. ft.
11939 Elmdale Drive, Manchester, MI 48158
MLS# 20261076441Listed by: JOSEPH WALTER REALTY, LLC - New
 $145,000Active8.69 Acres
V/L E Austin Road, Manchester, MI 48158
MLS# 26050091Listed by: RE/MAX IRISH HILLS REALTY 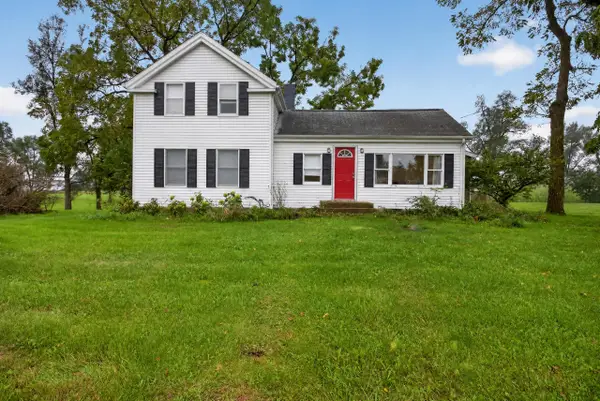 $374,900Active4 beds 2 baths1,660 sq. ft.
13545 E Austin Road, Manchester, MI 48158
MLS# 55026049968Listed by: RE/MAX IRISH HILLS REALTY $79,900Active6.22 Acres
Noggles Road, Manchester, MI 48158
MLS# 26049522Listed by: MANCHESTER REAL ESTATE LLC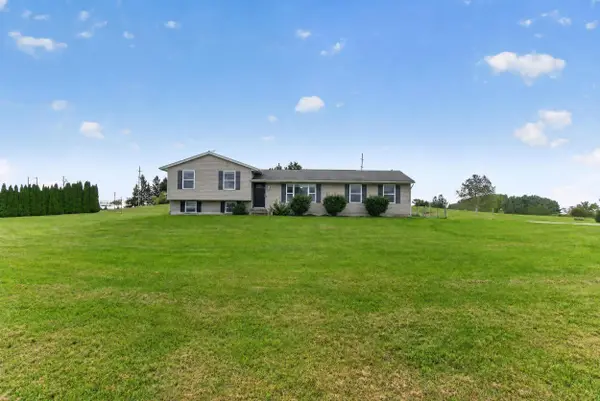 $359,900Active4 beds 2 baths2,104 sq. ft.
16027 Whippoorwill Court, Manchester, MI 48158
MLS# 81026049295Listed by: KEY REALTY ONE LLC Listed by ERA$39,900Active1.46 Acres
664 Grat Strasse Road, Manchester, MI 48158
MLS# 26049012Listed by: ERA REARDON - BROOKLYN


Protect your home and budget from life's surprises with an Assurant Home Warranty, backed by a partner that supports you through every step of homeownership. Explore Plans.
© 2023 - 2026 ERA Franchise Systems LLC. All rights reserved. ERA Franchise Systems LLC fully supports the principles of the Fair Housing Act and the Equal Opportunity Act. ERA, ERA Real Estate powered, and their respective logos are registered service marks of ERA Franchise Systems LLC. Each office is independently owned and operated.