
901 City Road, Manchester, MI 48158
Local realty services provided by:ERA Prime Real Estate Group
901 City Road,Manchester, MI 48158
$419,900
- 3 Beds
- 2 Baths
- 2,906 sq. ft.
- Single family
- Active
Upcoming open houses
- Sun, Aug 2301:00 am - 03:00 pm
Listed by: cullen kurzmann
Office: century 21 curran & oberski
MLS#:20261067049
Source:MI_REALCOMP
Price summary
- Price:$419,900
- Price per sq. ft.:$144.49
About this home
Ranch Retreat on Nearly Three Acres — Walk to Downtown Manchester!
Welcome home to this beautifully maintained 1,951 sq ft ranch, perfectly situated on two combined parcels totaling nearly 3 acres (1.27 + 1.70 acres), just a short walk from all the shops, restaurants, and charm of downtown Manchester, Michigan. Rare combination of peaceful acreage and true walkability to town! Step inside to find original hardwood floors flowing throughout the main level, paired with an abundance of natural light in every room. The updated kitchen features new appliances, making it as functional as it is stylish, while newly updated landscaping enhances the home's curb appeal and outdoor living space. The spacious primary bedroom offers a comfortable retreat, and two additional bedrooms provide flexibility for family, guests, or a home office. Two full bathrooms one on the main floor, the other in the basement. The partially finished basement adds valuable bonus living or storage space, ready to be finished to your taste. An attached 2-car garage offers convenient, direct access, while a substantial 1,126 sq ft outbuilding opens the door to endless possibilities — think workshop, hobby space, storage for equipment and toys, or even a home-based business.
With its generous lot size, dual-parcel flexibility, and proximity to town, this property is equally suited to a quiet residential lifestyle or a commercial venture. Whether you're looking for a peaceful homestead with room to roam or a unique live/work opportunity close to downtown Manchester, this one-of-a-kind property deserves a look....
Contact an agent
Home facts
- Year built:1956
- Listing ID #:20261067049
- Added:1 day(s) ago
- Updated:August 22, 2026 at 06:04 PM
Rooms and interior
- Bedrooms:3
- Total bathrooms:2
- Full bathrooms:2
- Rooms Total:7
- Basement Description:Partially Finished
- Living area:2,906 sq. ft.
Heating and cooling
- Heating:Forced Air, Natural Gas
Structure and exterior
- Roof:Asphalt
- Year built:1956
- Building area:2,906 sq. ft.
- Lot area:2.77 Acres
- Lot Features:Corner Lot
- Architectural Style:Ranch
- Construction Materials:Block, Brick
- Exterior Features:Porch
- Foundation Description:Basement, Block, Sump Pump
- Levels:One
Utilities
- Water:Well
- Sewer:Septic Tank
Finances and disclosures
- Price:$419,900
- Price per sq. ft.:$144.49
- Tax amount:$11,032
Parking
- Parking description:Attached, Two Car Garage
- Garage spaces:2

New listings near 901 City Road
- New
 $225,000Active3 beds 2 baths1,392 sq. ft.
507 Furnace Street, Manchester, MI 48158
MLS# 26043851Listed by: RED BARN REALTY LLC - New
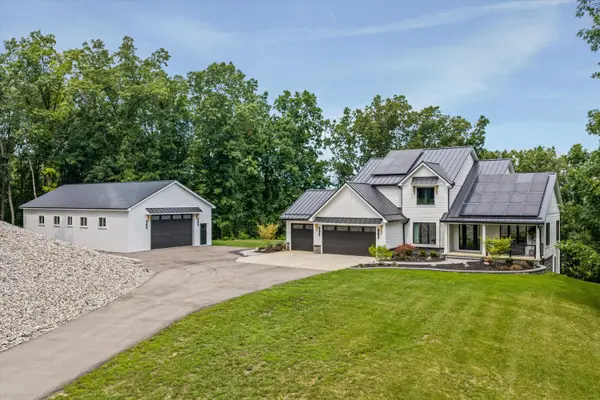 $1,400,000Active3 beds 3 baths2,447 sq. ft.
15135 W Austin Road, Manchester, MI 48158
MLS# 26043429Listed by: MICHIGAN OUTDOOR PROPERTIES - New
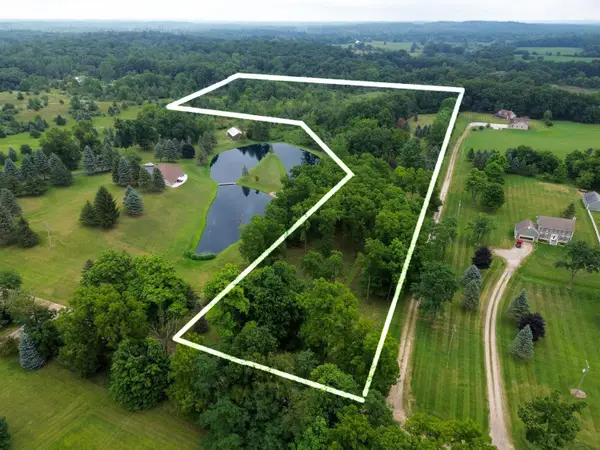 $125,000Active10.6 Acres
Sharon Hollow Road, Manchester, MI 48158
MLS# 26043029Listed by: KELLER WILLIAMS ANN ARBOR MRKT - New
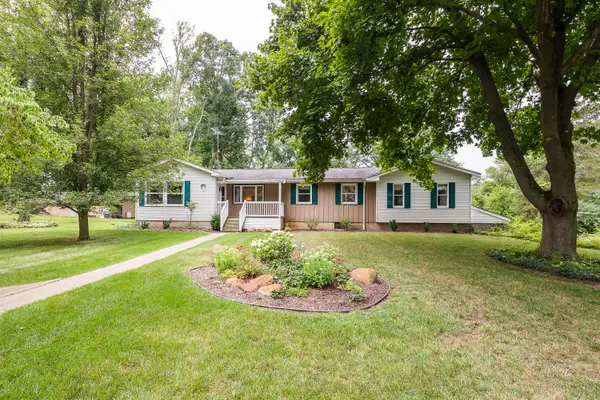 $399,900Active4 beds 2 baths1,776 sq. ft.
7682 Michigan State Road 52, Manchester, MI 48158
MLS# 26042784Listed by: THE CHARLES REINHART COMPANY  $220,000Active2 beds 2 baths1,192 sq. ft.
115 Beaufort Street, Manchester, MI 48158
MLS# 26041849Listed by: THE CHARLES REINHART COMPANY Listed by ERA$245,000Active3 beds 2 baths1,008 sq. ft.
516 Ann Arbor Street, Manchester, MI 48158
MLS# 26041795Listed by: ERA REARDON - BROOKLYN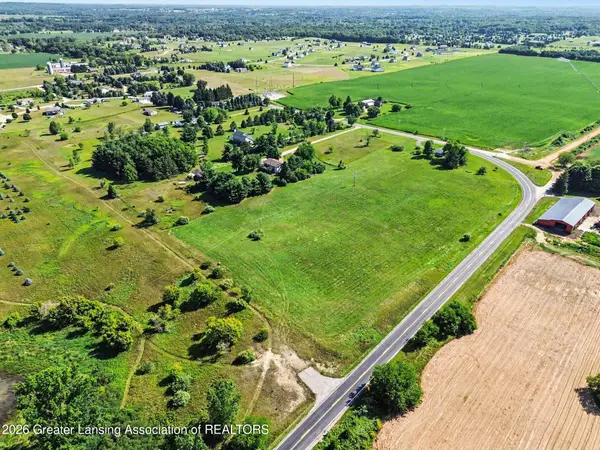 $45,000Active2.59 Acres
0 Herman Road, Manchester, MI 48158
MLS# 298354Listed by: HOWARD HANNA REAL ESTATE EXECUTIVES $329,900Active3 beds 3 baths2,461 sq. ft.
208 N Washington Street, Manchester, MI 48158
MLS# 20261060603Listed by: KELLER WILLIAMS LEGACY $359,900Active5 beds 2 baths1,887 sq. ft.
20171 Bowens Road, Manchester, MI 48158
MLS# 26040313Listed by: KELLER WILLIAMS ANN ARBOR MRKT


Protect your home and budget from life's surprises with an Assurant Home Warranty, backed by a partner that supports you through every step of homeownership. Explore Plans.
© 2023 - 2026 ERA Franchise Systems LLC. All rights reserved. ERA Franchise Systems LLC fully supports the principles of the Fair Housing Act and the Equal Opportunity Act. ERA, ERA Real Estate powered, and their respective logos are registered service marks of ERA Franchise Systems LLC. Each office is independently owned and operated.