
3435 Lindeman Road, Manistee, MI 49660
Local realty services provided by:ERA Prime Real Estate Group
3435 Lindeman Road,Manistee, MI 49660
$495,000
- 4 Beds
- 3 Baths
- 2,028 sq. ft.
- Single family
- Active
Listed by: randall zakrajsek
Office: five star real estate - onekama
MLS#:67026046821
Source:MI_REALCOMP
Price summary
- Price:$495,000
- Price per sq. ft.:$166.44
About this home
This 4-bedroom, 2.5-bath single-family residence in Stronach Township offers 2,028 square feet of finished living space on an expansive 20-acre wooded lot. The two-car garage provides convenient storage and vehicle protection. The generous property size creates exceptional privacy and outdoor potential for those seeking space beyond typical residential parcels. This well-thought-out layout gives you a living room and family room, as well as a separate dining room all on one floor. This '70's built home is as solid as they come.
Contact an agent
Home facts
- Year built:1973
- Listing ID #:67026046821
- Added:49 day(s) ago
- Updated:October 23, 2026 at 10:05 AM
Rooms and interior
- Bedrooms:4
- Total bathrooms:3
- Full bathrooms:2
- Half bathrooms:1
- Rooms Total:11
- Flooring:Carpet, Linoleum
- Basement Description:Partial
- Living area:2,028 sq. ft.
Heating and cooling
- Cooling:Ceiling Fans
- Heating:Forced Air, Oil
Structure and exterior
- Roof:Asphalt
- Year built:1973
- Building area:2,028 sq. ft.
- Lot area:20 Acres
- Lot Features:Level, Wooded
- Architectural Style:Ranch
- Construction Materials:Brick, Wood Siding
- Exterior Features:Deck
- Foundation Description:Partial Basement
Utilities
- Water:Well
- Sewer:Septic Tank
Finances and disclosures
- Price:$495,000
- Price per sq. ft.:$166.44
- Tax amount:$2,316
Features and amenities
- Appliances:Range, Refrigerator
- Laundry features:In Hall, Main Level, Washer Hookup
Parking
- Parking description:Asphalt, Attached, Garage Door Opener
- Garage spaces:2

New listings near 3435 Lindeman Road
- New
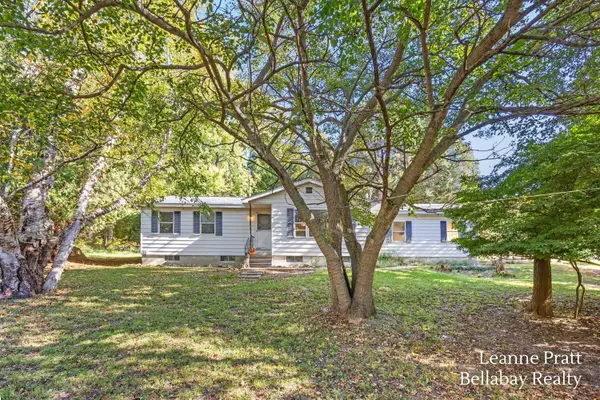 $250,000Active2 beds 1 baths1,250 sq. ft.
2311 Hill Road, Manistee, MI 49660
MLS# 26056321Listed by: BELLABAY REALTY LLC - New
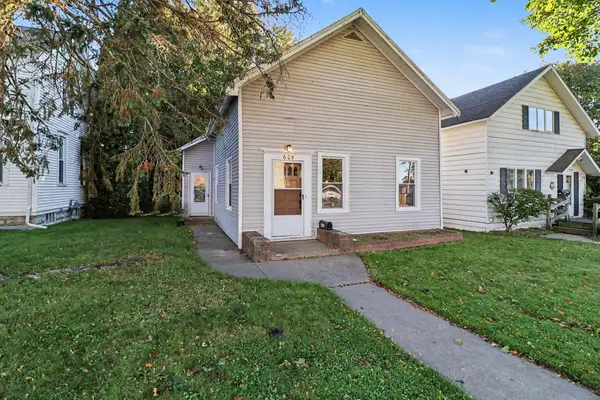 $184,900Active3 beds 1 baths1,064 sq. ft.
605 Maple Street, Manistee, MI 49660
MLS# 26055961Listed by: CENTURY 21 NORTHLAND - New
 $1,095,000Active3 beds 3 baths2,384 sq. ft.
4346 W Fox Farm Road, Manistee, MI 49660
MLS# 66026055518Listed by: WEENER, REALTORS & PROPERTY MANAGEMENT - New
 $449,000Active4 beds 3 baths1,848 sq. ft.
5842 Caberfae Highway, Manistee, MI 49660
MLS# 67026055425Listed by: RE/MAX BAYSHORE MANISTEE  $219,000Active5 beds 1 baths1,876 sq. ft.
313 Third Street, Manistee, MI 49660
MLS# 67026054110Listed by: LIGHTHOUSE REALTY-MANISTEE $75,000Pending3 beds 1 baths1,440 sq. ft.
1735 Maywood Avenue, Manistee, MI 49660
MLS# 67026054084Listed by: FIVE STAR REAL ESTATE - ONEKAMA $525,000Active-- beds 1 baths480 sq. ft.
4257 Schnieder Road, Manistee, MI 49660
MLS# 67026053829Listed by: LAKE EFFECT REAL ESTATE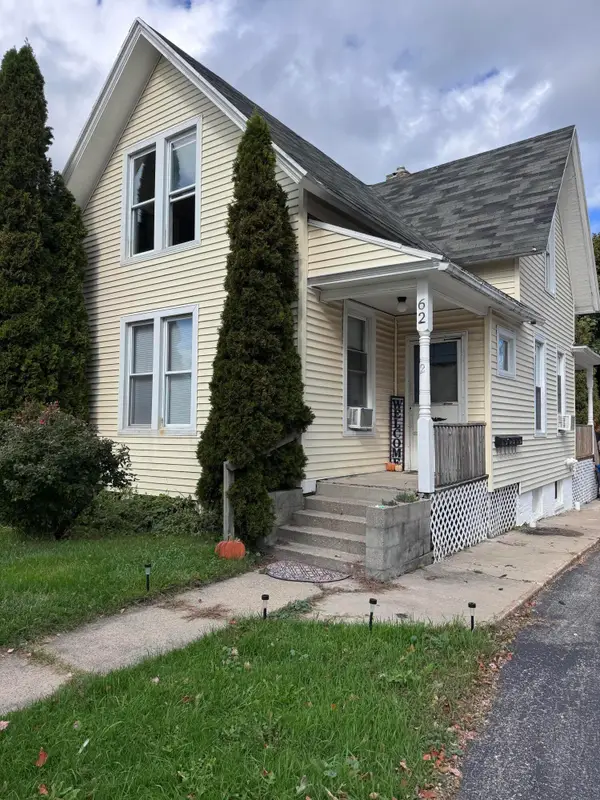 $285,000Active-- beds -- baths
62 Filer Street, Manistee, MI 49660
MLS# 26053678Listed by: CENTURY 21 NORTHLAND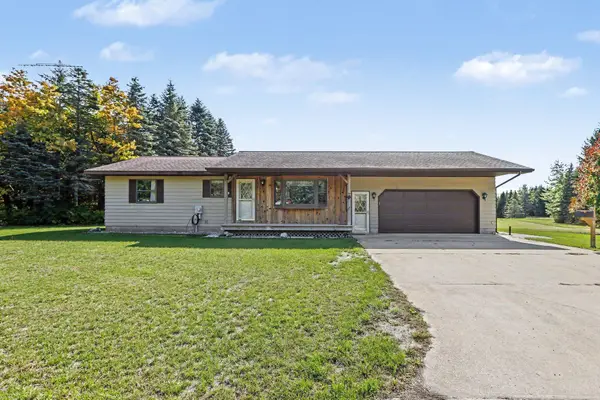 $479,000Active2 beds 1 baths1,040 sq. ft.
10917 Caberfae Highway, Manistee, MI 49660
MLS# 26053501Listed by: LIGHTHOUSE REALTY-MANISTEE $38,000Active0.28 Acres
294 10th Street, Manistee, MI 49660
MLS# 20261079136Listed by: HELP A VET REALTY LLC


Protect your home and budget from life's surprises with an Assurant Home Warranty, backed by a partner that supports you through every step of homeownership. Explore Plans.
© 2023 - 2026 ERA Franchise Systems LLC. All rights reserved. ERA Franchise Systems LLC fully supports the principles of the Fair Housing Act and the Equal Opportunity Act. ERA, ERA Real Estate powered, and their respective logos are registered service marks of ERA Franchise Systems LLC. Each office is independently owned and operated.