
5842 Caberfae, Manistee, MI 49660
Local realty services provided by:ERA Prime Real Estate Group
5842 Caberfae,Manistee, MI 49660
$459,900
- 4 Beds
- 3 Baths
- 1,848 sq. ft.
- Single family
- Active
Listed by: jamie gray
Office: key realty one-tc
MLS#:78080070837
Source:MI_REALCOMP
Price summary
- Price:$459,900
- Price per sq. ft.:$248.86
About this home
Welcome to this beautifully crafted Maplewood-built home, where quality construction meets thoughtful design. Featuring 9-foot ceilings, durable 2x6 construction, and an inviting open floor plan, this home offers the perfect blend of comfort and functionality. The beautifully appointed kitchen features granite countertops, stainless steel appliances, a subway tile backsplash, and flows seamlessly into the dining and living areas-ideal for entertaining or everyday living. A versatile front room is perfect for a home office, den, or playroom. The attached oversized 3-car garage offers abundant storage and includes a generator plug-in with a generator-ready dedicated circuit breaker panel for added peace of mind. Just inside, you'll find a mudroom with a walk-in closet and half bath. Upstairs features four spacious bedrooms, including a private primary suite, two full baths, walk-in closets, and a convenient second-floor laundry room. Luxury vinyl plank flooring extends throughout the lower level and the upper-level bathrooms and laundry room. Relax on the covered front porch or entertain on the oversized back deck overlooking the spacious backyard. The property also includes a 12' ƒ- 16' storage shed and a 20' ƒ- 24' garden storage shed.Additional features include an ADT security system, Ring doorbell cameras, and Spectrum fiber-optic internet for fast, reliable connectivity. The daylight basement features a high-efficiency Superior Wall System, is plumbed for a future bathroom, and offers excellent potential for additional finished living space. Outside you'll find underground sprinkling, a concrete driveway, mature hardwoods, and private wooded trails. Located just minutes from the City of Manistee, with convenient access to the Manistee National Forest, the Big and Little Manistee Rivers, UTV and snowmobile trails, hiking, fishing, kayaking, and year-round recreation, this exceptional property offers quality craftsmanship, privacy, and the best of Northern Michigan....
Contact an agent
Home facts
- Year built:2016
- Subdivision & Development:N/A
- Listing ID #:78080070837
- Added:59 day(s) ago
- Updated:September 07, 2026 at 10:01 AM
Rooms and interior
- Bedrooms:4
- Total bathrooms:3
- Full bathrooms:2
- Half bathrooms:1
- Rooms Total:8
- Kitchen Description:Pantry
- Basement Description:Full
- Living area:1,848 sq. ft.
Heating and cooling
- Cooling:Central Air
- Heating:Forced Air, Propane
Structure and exterior
- Year built:2016
- Building area:1,848 sq. ft.
- Lot area:5 Acres
- Lot Features:Sprinklers, Wooded
- Construction Materials:Vinyl Siding
- Exterior Features:Deck, Porch
- Foundation Description:Basement
- Levels:Two
Utilities
- Water:Well
- Sewer:Septic Tank
Finances and disclosures
- Price:$459,900
- Price per sq. ft.:$248.86
Features and amenities
- Appliances:Dryer, Microwave, Oven, Range, Refrigerator, Washer, Water Softener Owned
- Amenities:Entrance Foyer, Pantry, Walk-in Closets
Parking
- Parking description:Attached, Garage, Garage Door Opener, Three Car Garage
- Garage spaces:3

New listings near 5842 Caberfae
- New
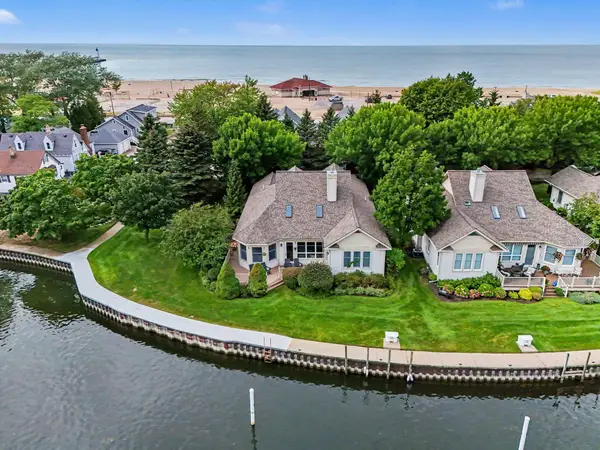 $1,189,000Active3 beds 3 baths2,240 sq. ft.
1 Harbor Point Lane, Manistee, MI 49660
MLS# 67026047272Listed by: GREENRIDGE REALTY LUDINGTON - New
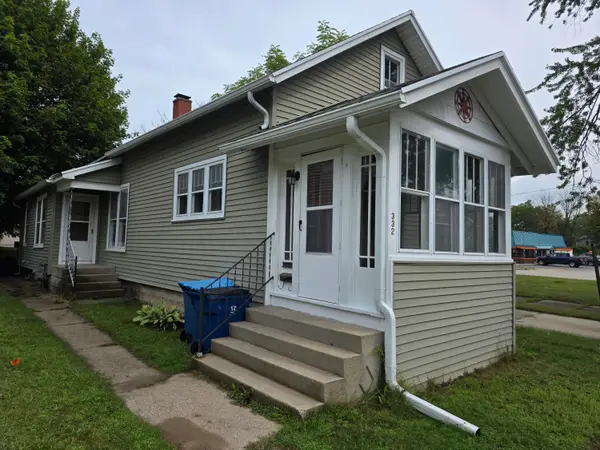 $127,500Active2 beds 1 baths1,144 sq. ft.
332 3rd Street, Manistee, MI 49660
MLS# 67026047202Listed by: ESSENTIAL REAL ESTATE - New
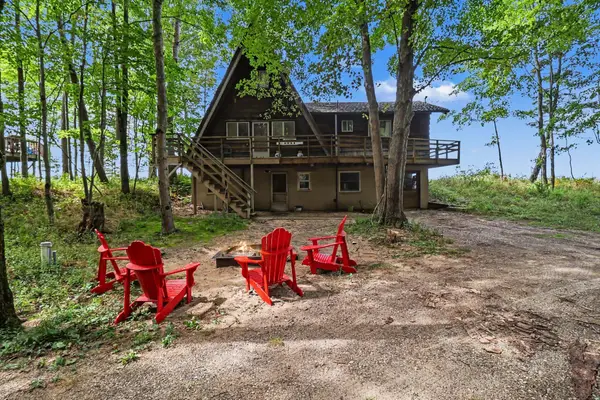 $425,000Active3 beds 2 baths1,179 sq. ft.
4712 W Fox Farm Road, Manistee, MI 49660
MLS# 67026047145Listed by: DWELLING REALTY - KW NORTHERN MICHIGAN - New
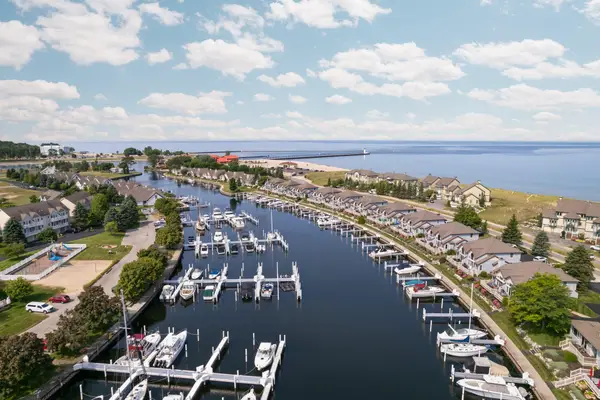 $27,500Active0 Acres
21 Marina Drive N, Manistee, MI 49660
MLS# 26047146Listed by: RE/MAX BAYSHORE MANISTEE - New
 $549,000Active4 beds 3 baths2,028 sq. ft.
3435 Lindeman Road, Manistee, MI 49660
MLS# 67026046821Listed by: FIVE STAR REAL ESTATE - ONEKAMA - New
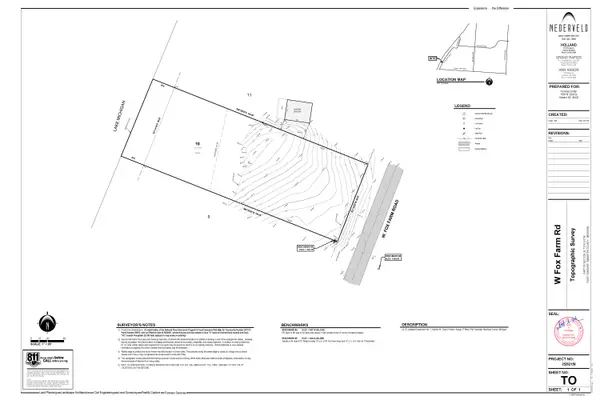 $189,000Active0.6 Acres
4650 W Fox Farm Road, Manistee, MI 49660
MLS# 26046649Listed by: FIVE STAR REAL ESTATE (EASTOWN) - New
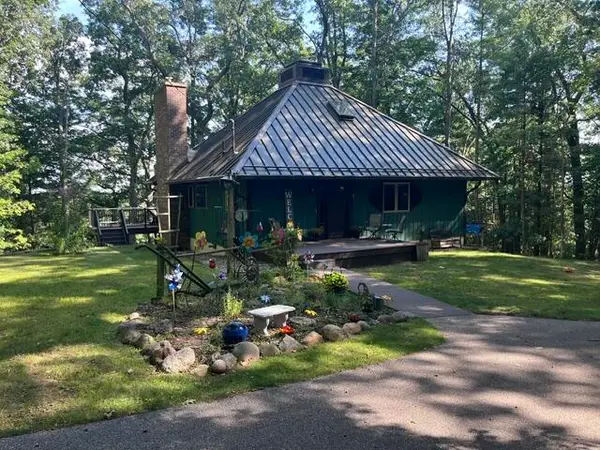 $465,000Active3 beds 2 baths2,736 sq. ft.
2235 Siuda Road, Manistee, MI 49660
MLS# 26046547Listed by: COLDWELL BANKER SCHMIDT - ONEKAMA - New
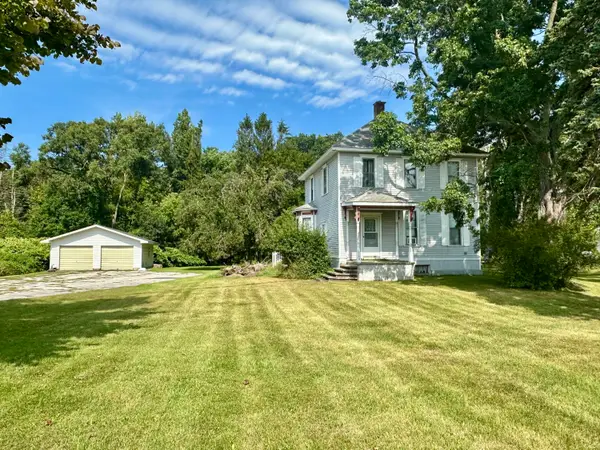 $350,000Active5 beds 2 baths2,057 sq. ft.
140 W Parkdale Avenue, Manistee, MI 49660
MLS# 67026046542Listed by: LIGHTHOUSE REALTY-MANISTEE - New
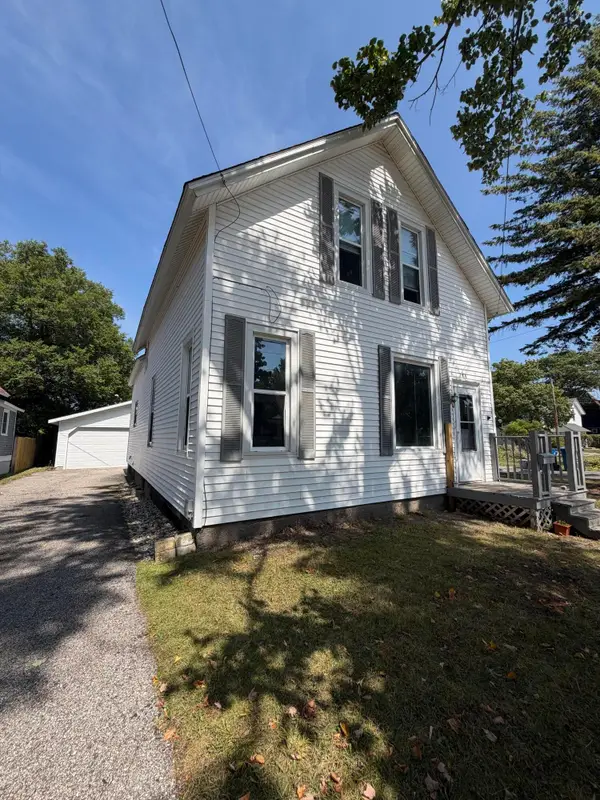 $215,000Active3 beds 2 baths1,942 sq. ft.
278 2nd Avenue, Manistee, MI 49660
MLS# 67026046362Listed by: REAL BROKER LLC  $99,000Active10 Acres
8877 9 Mile Bridge Road, Manistee, MI 49660
MLS# 26045277Listed by: GREENRIDGE REALTY LUDINGTON


Protect your home and budget from life's surprises with an Assurant Home Warranty, backed by a partner that supports you through every step of homeownership. Explore Plans.
© 2023 - 2026 ERA Franchise Systems LLC. All rights reserved. ERA Franchise Systems LLC fully supports the principles of the Fair Housing Act and the Equal Opportunity Act. ERA, ERA Real Estate powered, and their respective logos are registered service marks of ERA Franchise Systems LLC. Each office is independently owned and operated.