
10140 Devils Lake Highway, Manitou Beach, MI 49253
Local realty services provided by:ERA Reardon Realty
10140 Devils Lake Highway,Manitou Beach, MI 49253
$825,000
- 3 Beds
- 3 Baths
- 1,785 sq. ft.
- Single family
- Active
Listed by: mark baker
Office: foundation realty, llc.
MLS#:50216105
Source:MI_LCAR
Price summary
- Price:$825,000
- Price per sq. ft.:$462.18
About this home
Amazing Lake Retreat! This beautifully renovated home offers an open-concept design with sweeping views of Devils Lake. The spacious floor plan features a large kitchen, inviting sunroom, and a stunning great room with a cozy fireplace. Offering 3 bedrooms and 3 full baths, including two private ensuite bedrooms, this home provides plenty of space for family and guests. Step outside to enjoy exceptional outdoor living with a covered patio and, a spacious level lot leading to the water. Additional highlights include abundant parking and a 2+ car garage with plenty of room for vehicles, boats, and all your lake toys. Situated on the highly desirable south end of Devils Lake, this oversized lot offers convenient access to Manitou Beach Village, where you'll enjoy shopping and dining. Whether you're looking for a year-round residence or the perfect weekend getaway, this move-in-ready lakefront home combines modern updates, an exceptional location, and the best of lake living.
Contact an agent
Home facts
- Year built:1956
- Subdivision & Development:Orchard Hill Beach 1
- Listing ID #:50216105
- Added:6 day(s) ago
- Updated:July 29, 2026 at 04:23 PM
Rooms and interior
- Bedrooms:3
- Total bathrooms:3
- Full bathrooms:3
- Flooring:Ceramic Floors, Hardwood Floors
- Kitchen Description:Dishwasher, Microwave, On First Level, Range/Oven, Refrigerator
- Bedroom Description:First Floor Bedroom
- Living area:1,785 sq. ft.
Heating and cooling
- Cooling:Ceiling Fan(s), Central A/C
- Heating:Forced Air, Natural Gas
Structure and exterior
- Year built:1956
- Building area:1,785 sq. ft.
- Lot area:0.28 Acres
- Architectural Style:Ranch
- Construction Materials:Brick, Stone, Vinyl Siding
- Exterior Features:Patio
- Foundation Description:Crawl
- Levels:1 Story
Utilities
- Water:Private Well, Water Heater - Gas
- Sewer:Public Sanitary
Finances and disclosures
- Price:$825,000
- Price per sq. ft.:$462.18
- Tax amount:$5,264
Features and amenities
- Appliances:Range/Oven, Refrigerator, Washer, Water Softener - Owned
- Laundry features:Dryer, First Floor Laundry, Washer
- Amenities:Ceramic Floors, Hardwood Floors, Walk-In Closet, Water Softener - Owned
Parking
- Parking description:3 or More Spaces, Detached Garage, Garage
- Garage spaces:3
New listings near 10140 Devils Lake Highway
- New
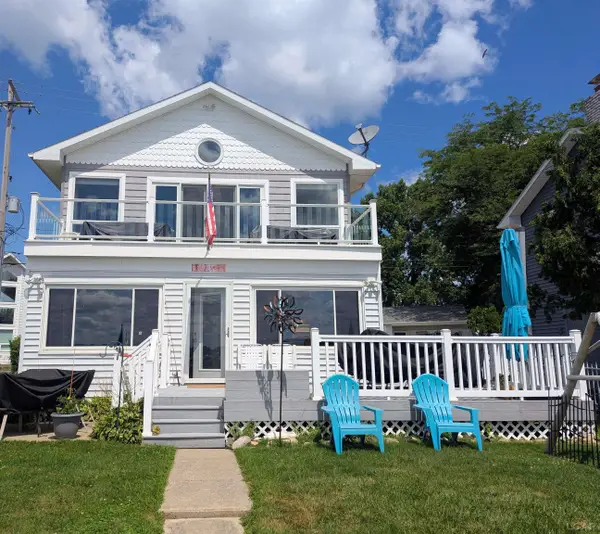 $680,000Active4 beds 2 baths1,536 sq. ft.
10240 W Ferndale Dr DR, ManitouBeach, MI 49253
MLS# 56050216473Listed by: HOWARD HANNA REAL ESTATE SERVICES-ADRIAN
- Open Sun, 12 to 2pmNew
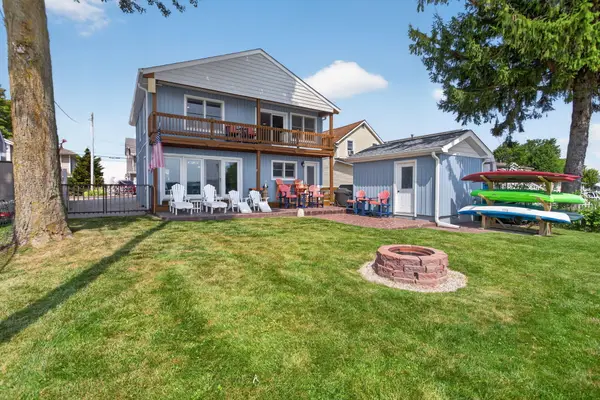 $699,000Active3 beds 2 baths2,002 sq. ft.
2733 Round Lake Highway, Manitou Beach, MI 49253
MLS# 26038738Listed by: RE/MAX IRISH HILLS REALTY - New
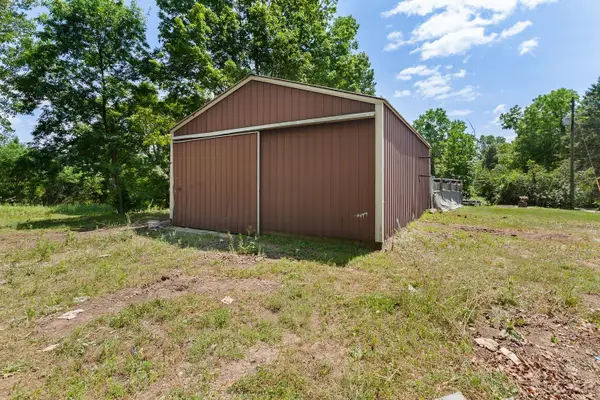 $124,900Active1 Acres
3533 Glen Hill HWY, ManitouBeach, MI 49253
MLS# 56050216022Listed by: FOUNDATION REALTY, LLC - New
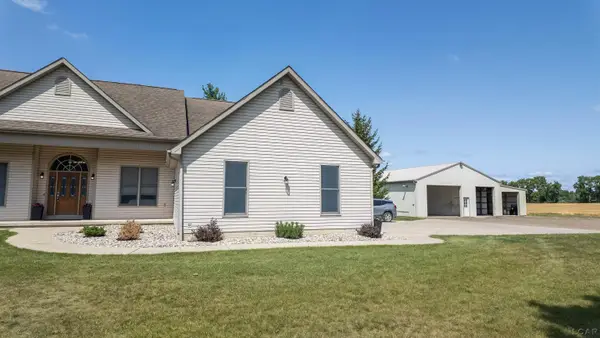 $549,000Active4 beds 4 baths2,211 sq. ft.
8580 Marr Highway, Manitou Beach, MI 49253
MLS# 50216003Listed by: IRISH HILLS REALTY - New
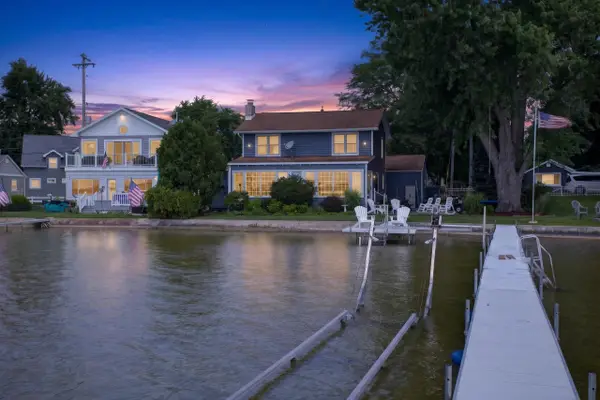 $749,900Active3 beds 3 baths1,780 sq. ft.
10090 W Ferndale Drive, Manitou Beach, MI 49253
MLS# 26037616Listed by: YOUR PREMIERE PROPERTIES LLC - Open Sun, 2 to 4pmNew
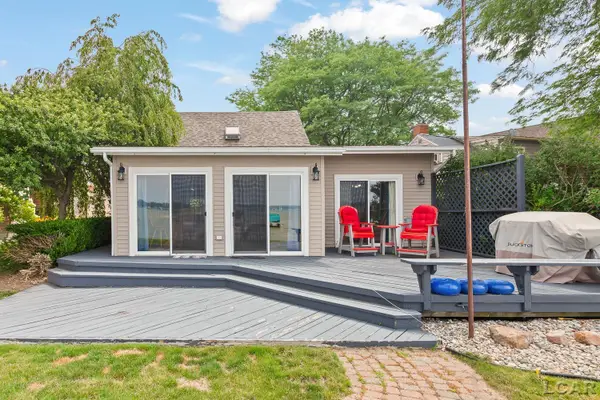 $629,000Active3 beds 1 baths1,310 sq. ft.
2792 Round Lake Highway HWY, ManitouBeach, MI 49253
MLS# 56050215748Listed by: FRONT STREET REALTY  $749,900Active4 beds 2 baths2,098 sq. ft.
3530 Geneva Highway, Manitou Beach, MI 49253
MLS# 50214381Listed by: GRATA DOMUM REALTY, LLC $350,000Pending3 beds 1 baths1,124 sq. ft.
7507 Hillcrest Avenue, ManitouBeach, MI 49253
MLS# 81026033487Listed by: KW ADVANTAGE $224,900Active2 beds 1 baths1,018 sq. ft.
1051 Elm ST, ManitouBeach, MI 49253
MLS# 57050213371Listed by: KEY REALTY ONE LLC - SUMMERFIELD


Protect your home and budget from life's surprises with an Assurant Home Warranty, backed by a partner that supports you through every step of homeownership. Explore Plans.
© 2023 - 2026 ERA Franchise Systems LLC. All rights reserved. ERA Franchise Systems LLC fully supports the principles of the Fair Housing Act and the Equal Opportunity Act. ERA, ERA Real Estate powered, and their respective logos are registered service marks of ERA Franchise Systems LLC. Each office is independently owned and operated.