
10240 W Ferndale Dr DR, Manitou Beach, MI 49253
Local realty services provided by:ERA Prime Real Estate Group
10240 W Ferndale Dr DR,Manitoubeach, MI 49253
$649,900
- 4 Beds
- 2 Baths
- 1,536 sq. ft.
- Single family
- Active
Listed by: coral van ells
Office: howard hanna real estate services-adrian
MLS#:56050216473
Source:MI_REALCOMP
Price summary
- Price:$649,900
- Price per sq. ft.:$423.11
About this home
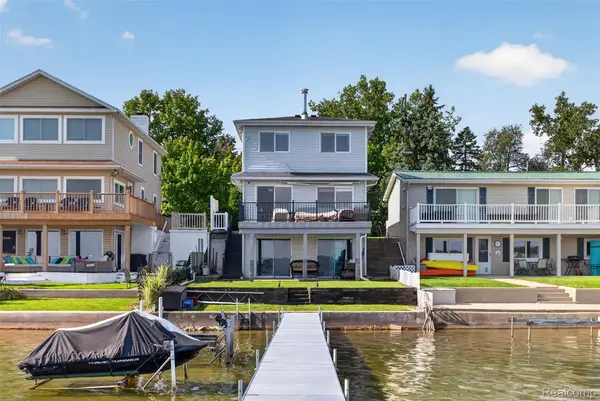
Stunning Round Lake Waterfront Living!! Experience the ultimate lake lifestyle in this beautifully updated 4 bedroom, 2 bath waterfront home. Step inside to find gorgeous, solid oak hardwood floors flowing across the main level. The inviting open living space centers around a cozy three-way gas fireplace, perfectly framing your beautiful lake views. Every mechanical detail is taken care of for peace of mind, including a high-efficiency furnace, central AC, tankless water heater, and a whole house generator. The second floor primary suite serves as your private sanctuary, offering spacious dimensions, spectacular water vistas, and a private balcony to enjoy your morning coffee. Right next door indulge in a true spa like bathroom featuring a jetted spa tub and a massive walk-in shower equipped with five premium showerheads. Outside lakeside entertaining is effortless . Relax on the patio or host gatherings on the expansive deck, complete with an outdoor gas fire pit for chilly evenings. Your private waterfront includes 44 feet of sturdy seawall, a private dock and a convenient boat lift- Ready for immediate fun on the Water!...
Contact an agent
Home facts
- Year built:1965
- Subdivision & Development:PARADISE PARK ANNEX
- Listing ID #:56050216473
- Added:47 day(s) ago
- Updated:September 14, 2026 at 10:01 AM
Rooms and interior
- Bedrooms:4
- Total bathrooms:2
- Full bathrooms:2
- Rooms Total:10
- Flooring:Ceramic Tile, Hardwood
- Bathrooms Description:Jetted Tub
- Living area:1,536 sq. ft.
Heating and cooling
- Cooling:Ceiling Fans, Central Air
- Heating:Forced Air, Natural Gas
Structure and exterior
- Year built:1965
- Building area:1,536 sq. ft.
- Lot area:0.21 Acres
- Architectural Style:Traditional
- Construction Materials:Vinyl Siding
- Exterior Features:Balcony, Patio, Porch
- Foundation Description:Crawl Space
- Levels:Two
Utilities
- Water:Well
- Sewer:Shared Septic
Finances and disclosures
- Price:$649,900
- Price per sq. ft.:$423.11
- Tax amount:$5,707
Features and amenities
- Appliances:Dishwasher, Disposal, Dryer, Microwave, Oven, Range, Refrigerator, Washer, Water Softener Owned
- Amenities:High Speed Internet

New listings near 10240 W Ferndale Dr DR
- New
 $485,000Active3 beds 1 baths1,720 sq. ft.
2400 Geneva Highway, ManitouBeach, MI 49253
MLS# 20261072536Listed by: KW PROFESSIONALS - New
 $275,000Active3 beds 2 baths1,422 sq. ft.
4171 Woodland AVE, ManitouBeach, MI 49253
MLS# 56050220772Listed by: FOUNDATION REALTY, LLC  $599,900Active3 beds 2 baths1,910 sq. ft.
6980 Devils Lake HWY, ManitouBeach, MI 49253
MLS# 56050220533Listed by: FOUNDATION REALTY, LLC - MANITOU BEACH $1,750,000Active8.1 Acres
4020 Round Lake Highway, Manitou Beach, MI 49253
MLS# 26043589Listed by: SWISHER COMMERCIAL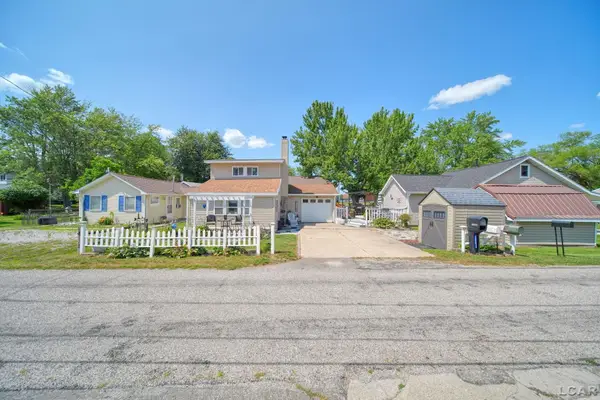 $300,000Active2 beds 2 baths931 sq. ft.
10875 W Ferndale, ManitouBeach, MI 49253
MLS# 56050217382Listed by: FOUNDATION REALTY, LLC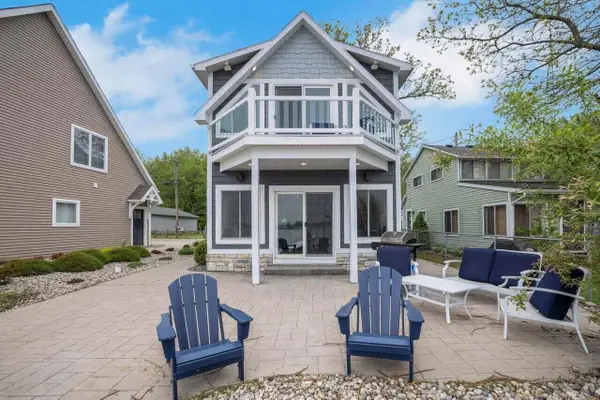 $695,000Active3 beds 2 baths1,225 sq. ft.
3520 Round Lake Highway, ManitouBeach, MI 49253
MLS# 55026040188Listed by: KW REALTY LIVING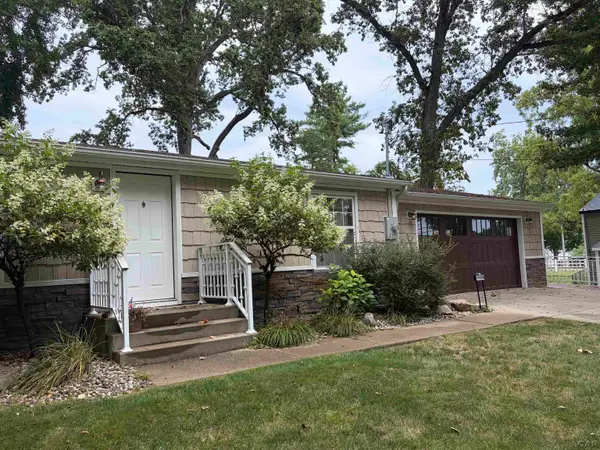 $299,900Active3 beds 2 baths1,450 sq. ft.
15430 Horton Beach RD, ManitouBeach, MI 49253
MLS# 56050217018Listed by: MILESTONE REALTY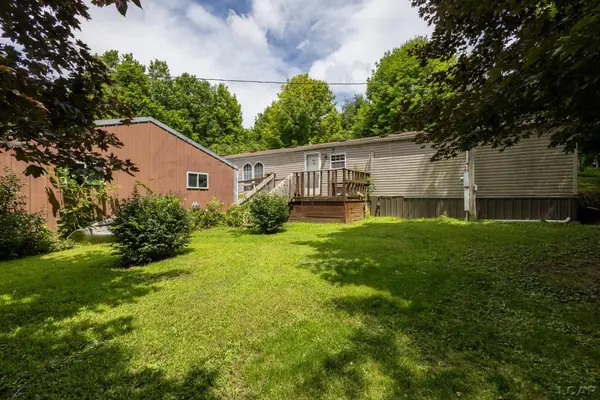 $120,000Active3 beds 2 baths1,684 sq. ft.
15265 Rome RD, ManitouBeach, MI 49253
MLS# 56050216810Listed by: HOWARD HANNA REAL ESTATE SERVICES-ADRIAN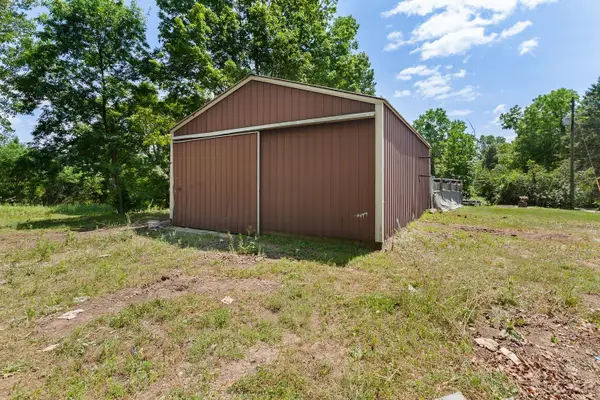 $94,900Active1 Acres
3533 Glen Hill HWY, ManitouBeach, MI 49253
MLS# 56050216022Listed by: FOUNDATION REALTY, LLC


Protect your home and budget from life's surprises with an Assurant Home Warranty, backed by a partner that supports you through every step of homeownership. Explore Plans.
© 2023 - 2026 ERA Franchise Systems LLC. All rights reserved. ERA Franchise Systems LLC fully supports the principles of the Fair Housing Act and the Equal Opportunity Act. ERA, ERA Real Estate powered, and their respective logos are registered service marks of ERA Franchise Systems LLC. Each office is independently owned and operated.