
2800 Round Lake Highway Highway, Manitou Beach, MI 49253-9614
Local realty services provided by:ERA Reardon Realty
2800 Round Lake Highway Highway,Manitou Beach, MI 49253-9614
$1,200,000
- 5 Beds
- 4 Baths
- 3,416 sq. ft.
- Single family
- Active
Upcoming open houses
- Sun, Oct 0401:00 pm - 03:00 pm
Listed by: bernice glass, kirk glass
Office: front street realty
MLS#:50223326
Source:MI_LCAR
Price summary
- Price:$1,200,000
- Price per sq. ft.:$351.29
About this home
Experience the exceptional lakefront lifestyle of Devils Lake from this stunning year-round home, perfectly positioned on the coveted sandbar with 52 feet of private lakefront. This 5 bedroom, 3.5 bath home offers an extraordinary combination of refined comfort, entertaining spaces and direct access to the lake. Lower level boasts of a custom kitchen that creates a beautiful gathering space, while the family room gas fireplace will warm you up, even on the coldest nights, as well as a large bedroom and a generous Jack and Jill bathroom. On the upper level, you will find your personal oasis- primary suite, complimented by an additional upper deck, plus 3 spacious bedrooms. Don't miss out on this lake home that will feel like a getaway, daily!
Contact an agent
Home facts
- Year built:2016
- Subdivision & Development:Suprvrs Add to Paradise Park
- Listing ID #:50223326
- Added:1 day(s) ago
- Updated:September 29, 2026 at 09:53 PM
Rooms and interior
- Bedrooms:5
- Total bathrooms:4
- Full bathrooms:3
- Half bathrooms:1
- Rooms Total:14
- Flooring:Hardwood Floors
- Dining Description:On Main Level
- Kitchen Description:Dishwasher, Disposal, Microwave, On Main Level, Range/Oven, Refrigerator
- Living area:3,416 sq. ft.
Heating and cooling
- Cooling:Ceiling Fan(s), Central A/C
- Heating:Forced Air, Natural Gas
Structure and exterior
- Year built:2016
- Building area:3,416 sq. ft.
- Lot area:0.18 Acres
- Architectural Style:Colonial
- Construction Materials:Vinyl Siding, Vinyl Trim
- Exterior Features:Deck
- Foundation Description:Crawl, Slab
- Levels:2 Story
Utilities
- Water:Private Well, Water Heater - Tankless Hot Water
- Sewer:Public Sanitary
Finances and disclosures
- Price:$1,200,000
- Price per sq. ft.:$351.29
- Tax amount:$7,859
Features and amenities
- Appliances:Disposal, Range/Oven, Refrigerator, Washer
- Laundry features:Dryer, On Second Level, Washer
- Amenities:9 ft + Ceilings, Disposal, Hardwood Floors, Walk-In Closet
Parking
- Parking description:Attached Garage, Electric in Garage, Heated Garage
- Garage spaces:2
New listings near 2800 Round Lake Highway Highway
- Coming SoonOpen Sat, 1 to 4pm
 $625,000Coming Soon4 beds 2 baths1,680 sq. ft.
2973 Round Lake Highway, Manitou Beach, MI 49253
MLS# 26051769Listed by: CENTURY 21 AFFILIATED - New
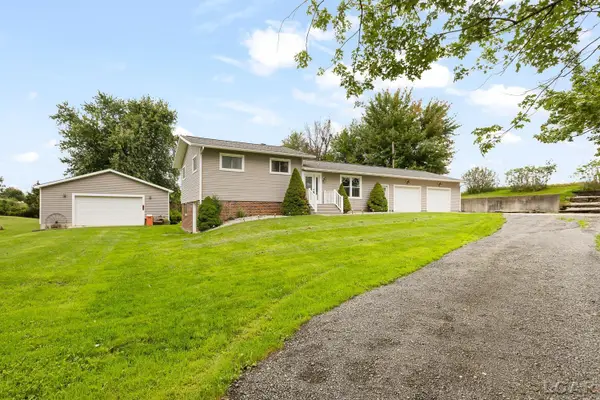 $339,900Active3 beds 2 baths1,584 sq. ft.
12840 Teachout Road, Manitou Beach, MI 49253
MLS# 50223059Listed by: FOUNDATION REALTY, LLC - MANITOU BEACH - New
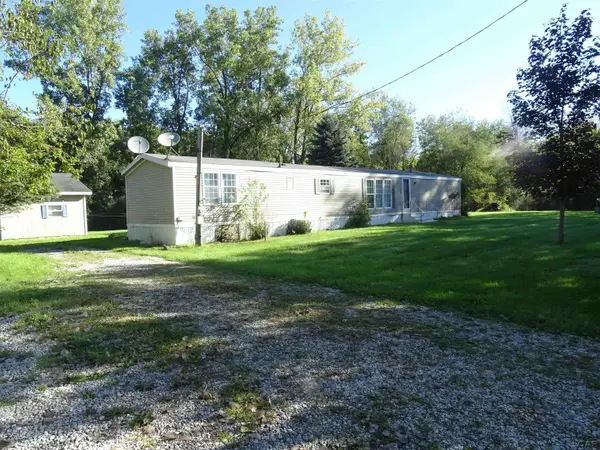 $114,900Active3 beds 2 baths1,155 sq. ft.
6627 Hallenbeck Highway, Manitou Beach, MI 49253
MLS# 50222358Listed by: HOWARD HANNA REAL ESTATE SERVICES-TECUMSEH - New
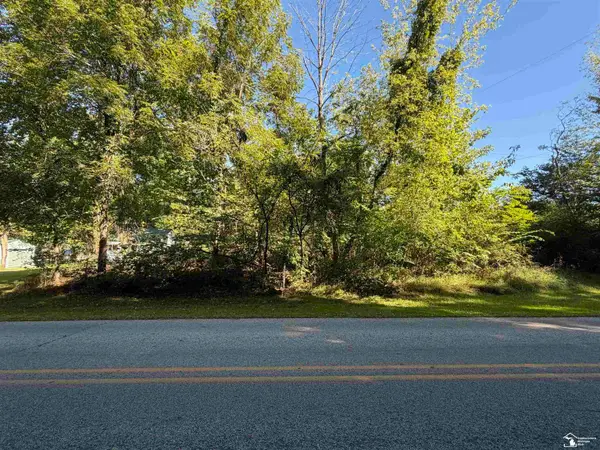 $79,900Active0.87 Acres
14000 Sandy Beach RD, ManitouBeach, MI 46018
MLS# 57050222341Listed by: EXP REALTY LLC
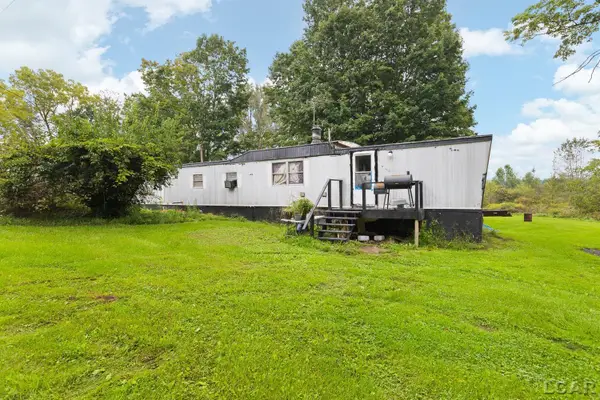 $89,900Active2 beds 1 baths1,018 sq. ft.
3533 Glenn Hill HWY, ManitouBeach, MI 49220
MLS# 56050222186Listed by: FOUNDATION REALTY, LLC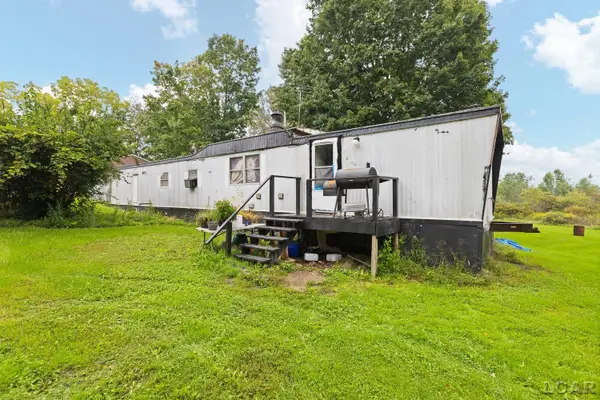 $89,900Active2 beds 1 baths1,018 sq. ft.
3533 Glenn Hill Highway, Manitou Beach, MI 49220
MLS# 50222186Listed by: FOUNDATION REALTY, LLC $199,900Active26.38 Acres
12000 U.s. 223, Manitou Beach, MI 49253
MLS# 26048809Listed by: MICHIGAN WHITETAIL PROPERTIES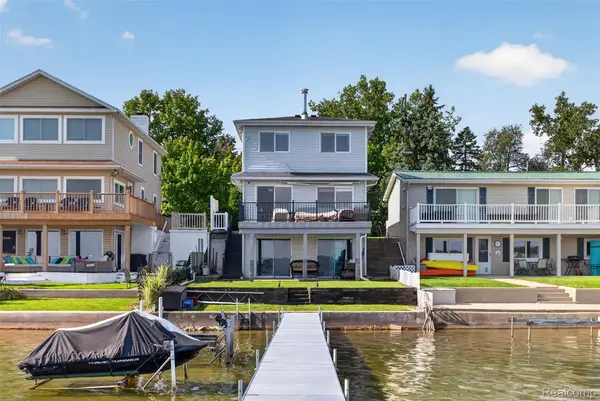 $485,000Active3 beds 1 baths1,720 sq. ft.
2400 Geneva Highway, ManitouBeach, MI 49253
MLS# 20261072536Listed by: KW PROFESSIONALS $275,000Active3 beds 2 baths1,422 sq. ft.
4171 Woodland AVE, ManitouBeach, MI 49253
MLS# 56050220772Listed by: FOUNDATION REALTY, LLC


Protect your home and budget from life's surprises with an Assurant Home Warranty, backed by a partner that supports you through every step of homeownership. Explore Plans.
© 2023 - 2026 ERA Franchise Systems LLC. All rights reserved. ERA Franchise Systems LLC fully supports the principles of the Fair Housing Act and the Equal Opportunity Act. ERA, ERA Real Estate powered, and their respective logos are registered service marks of ERA Franchise Systems LLC. Each office is independently owned and operated.